Work

Concrete projects, from preparation to finishing.

Original Conard's job photographs, organized by the kind of concrete work. Finished surfaces and work in progress are identified separately. Use the examples to discuss your own layout, access and finish with the crew.

Stamped & Decorative Concrete
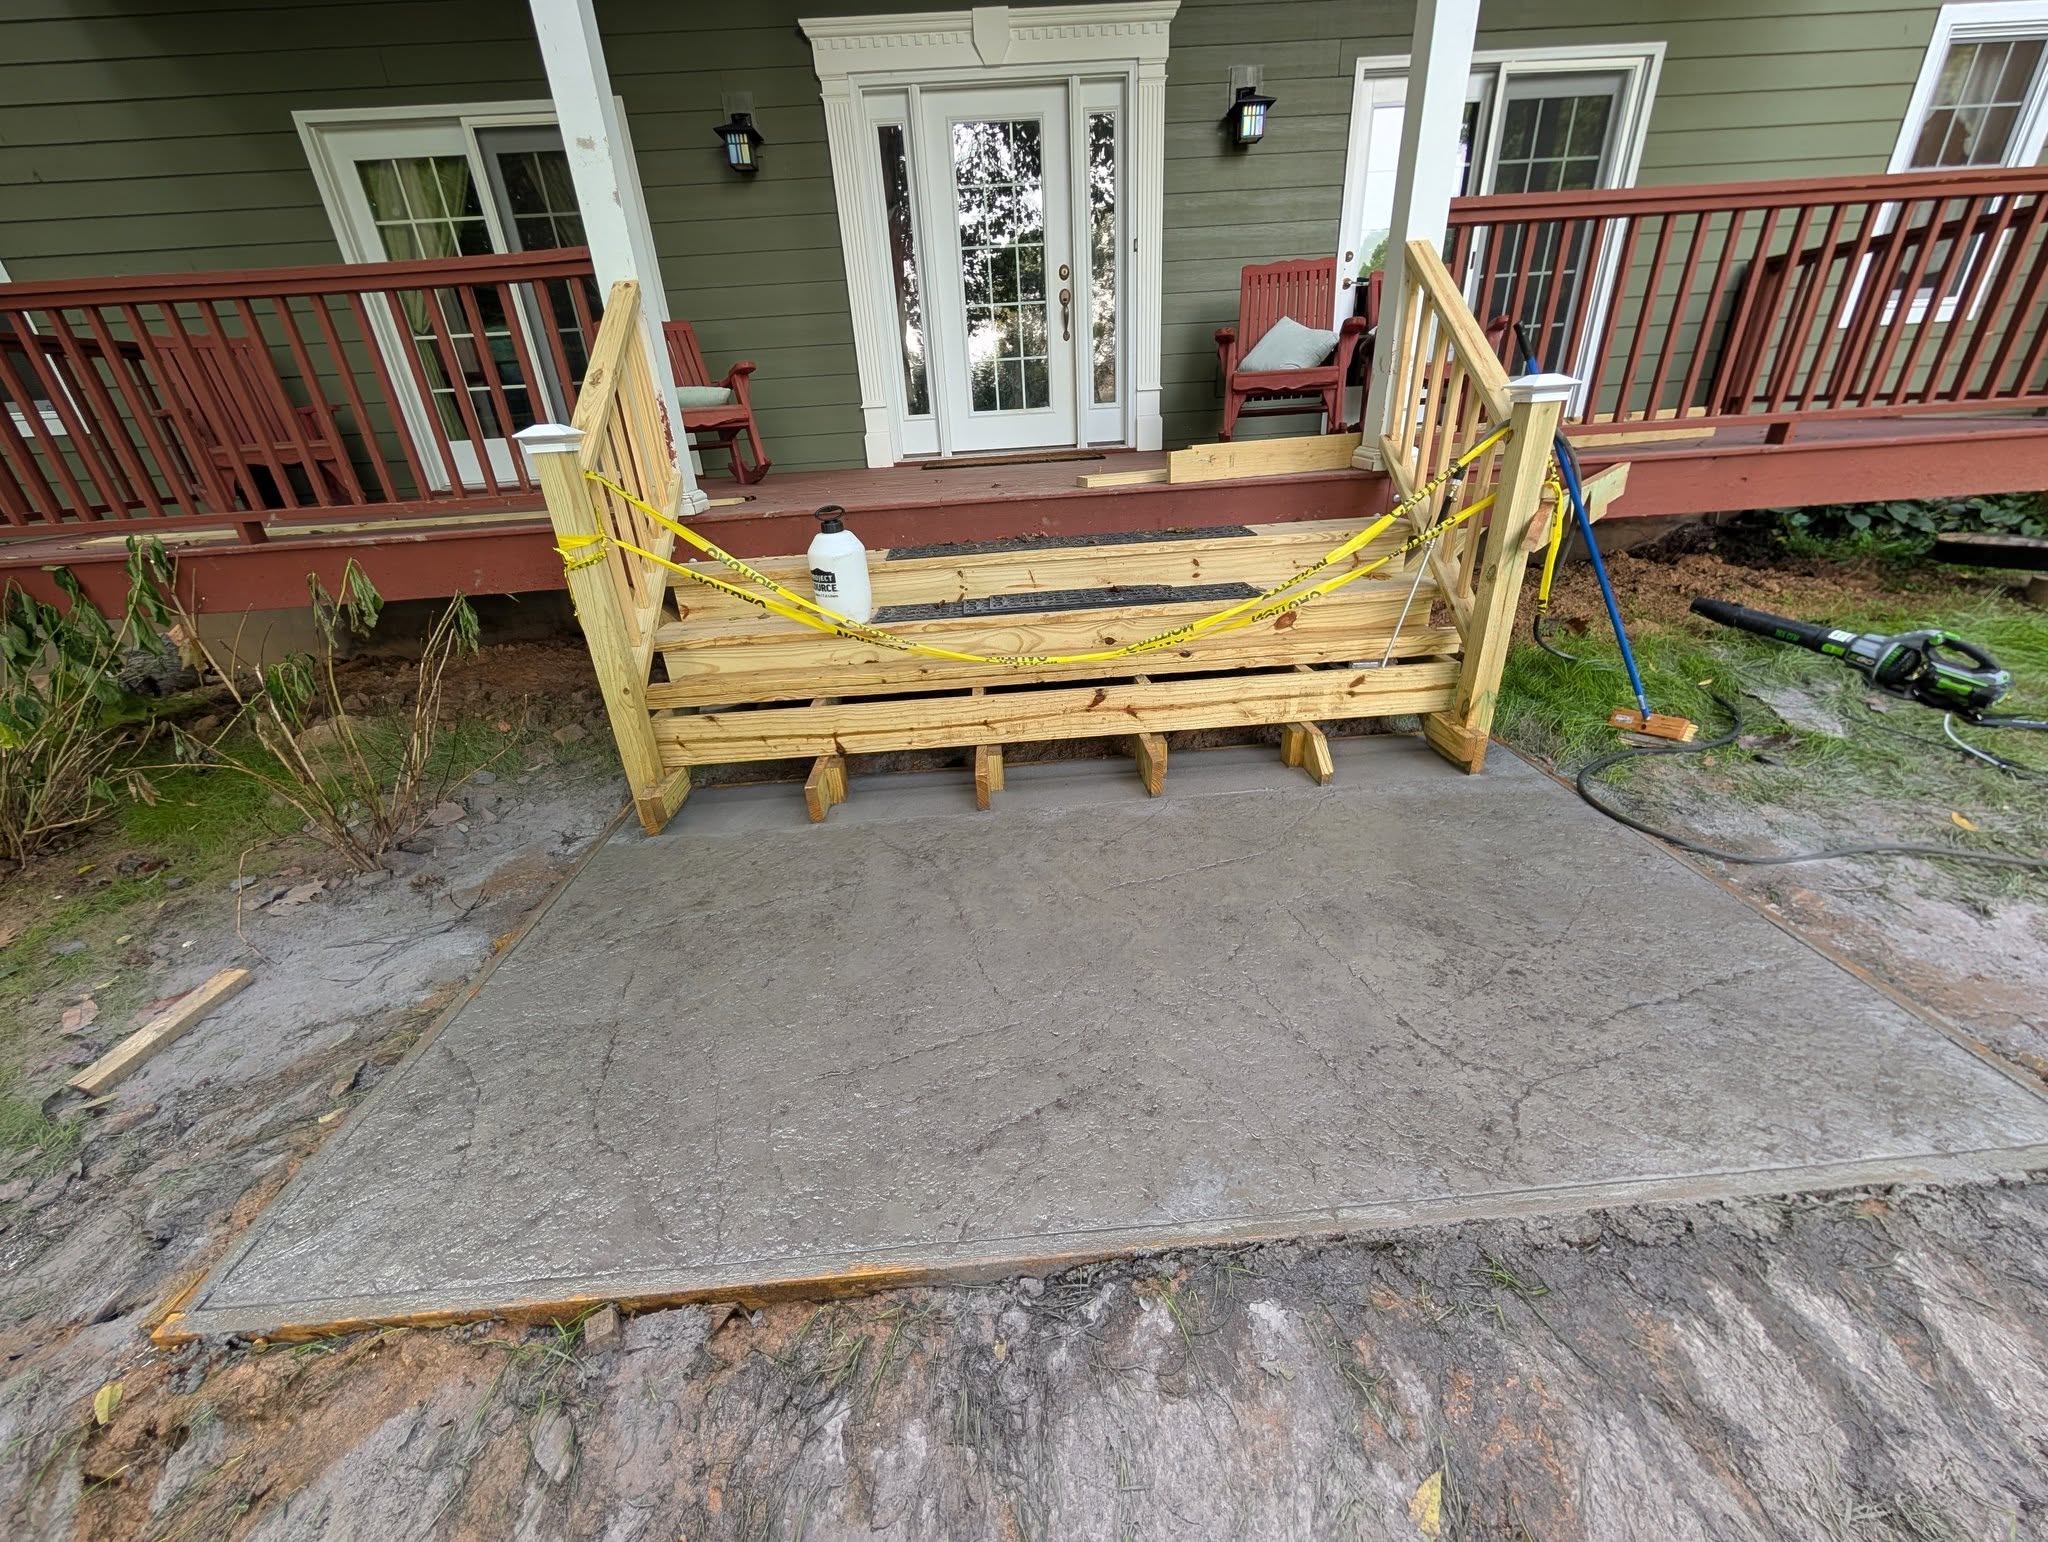
Stamped patios, entrances and walkways

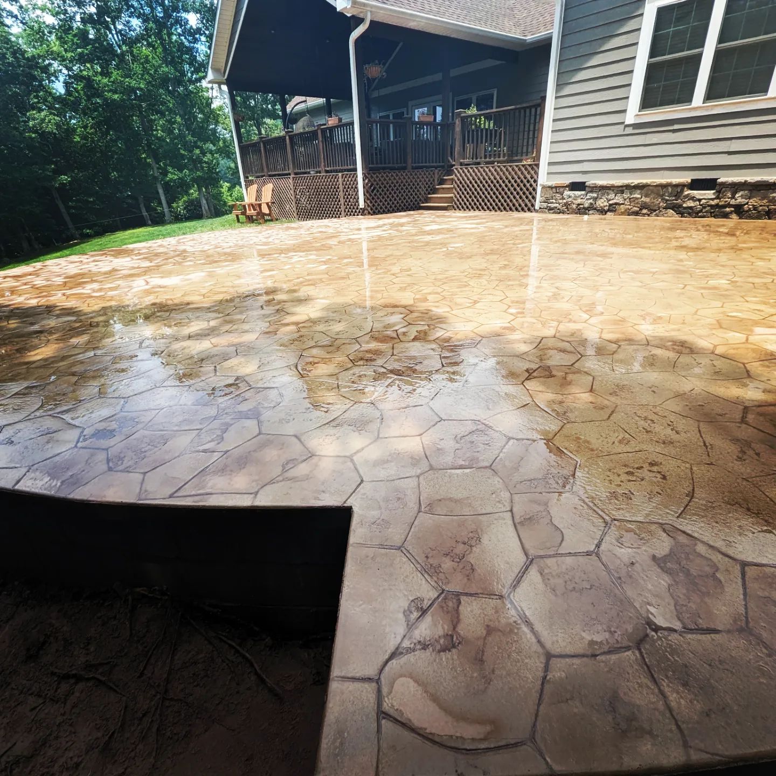
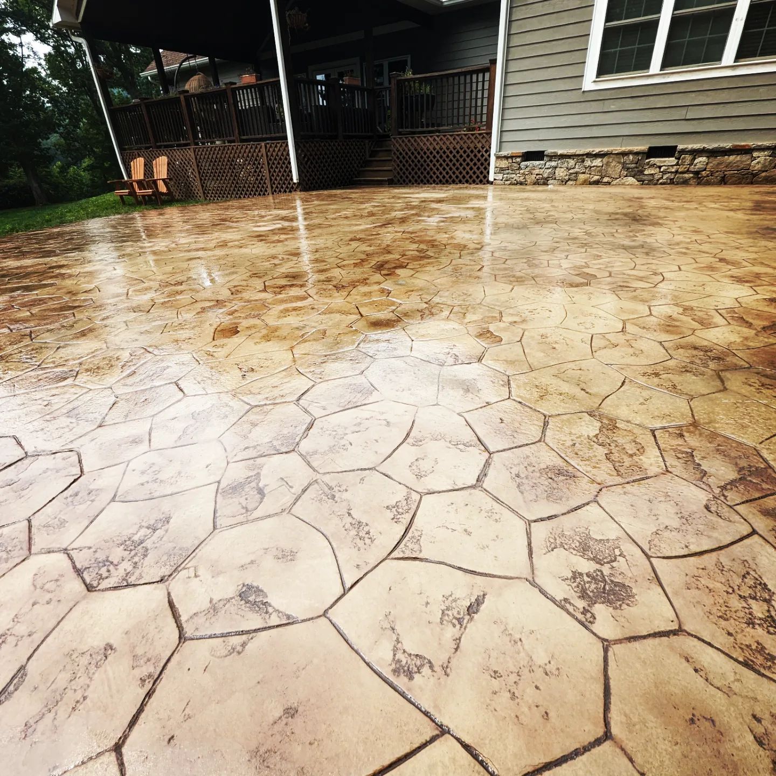
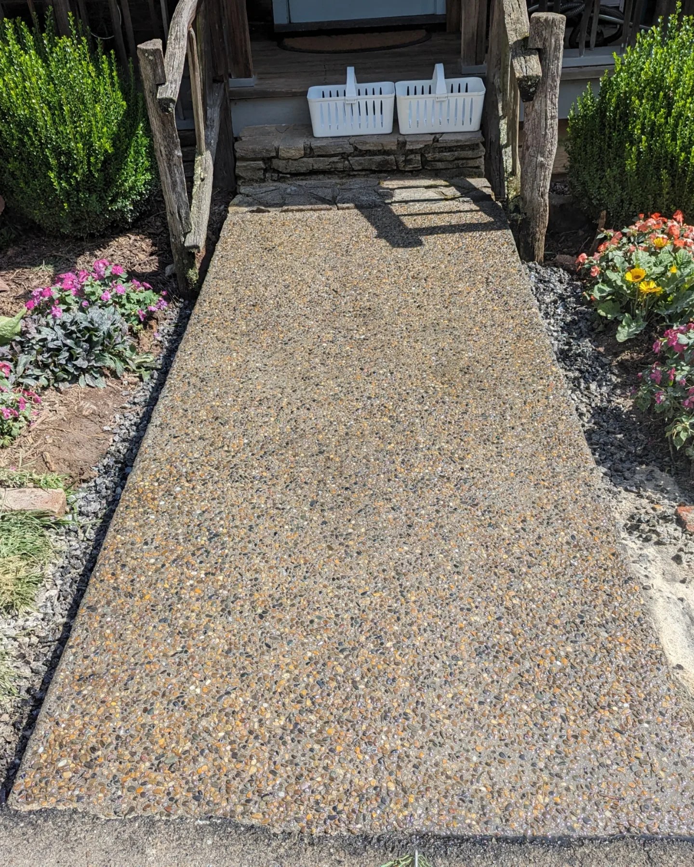
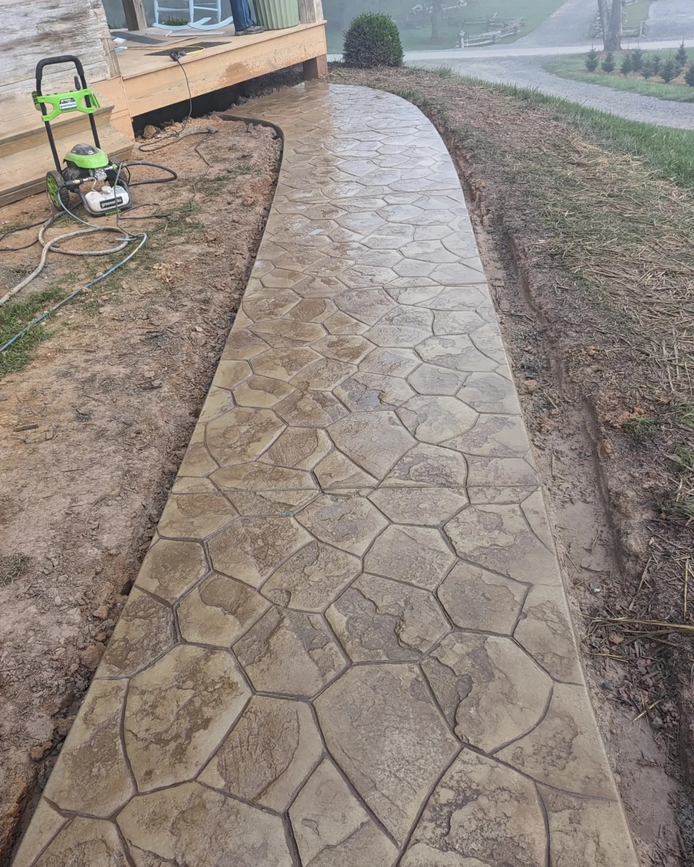
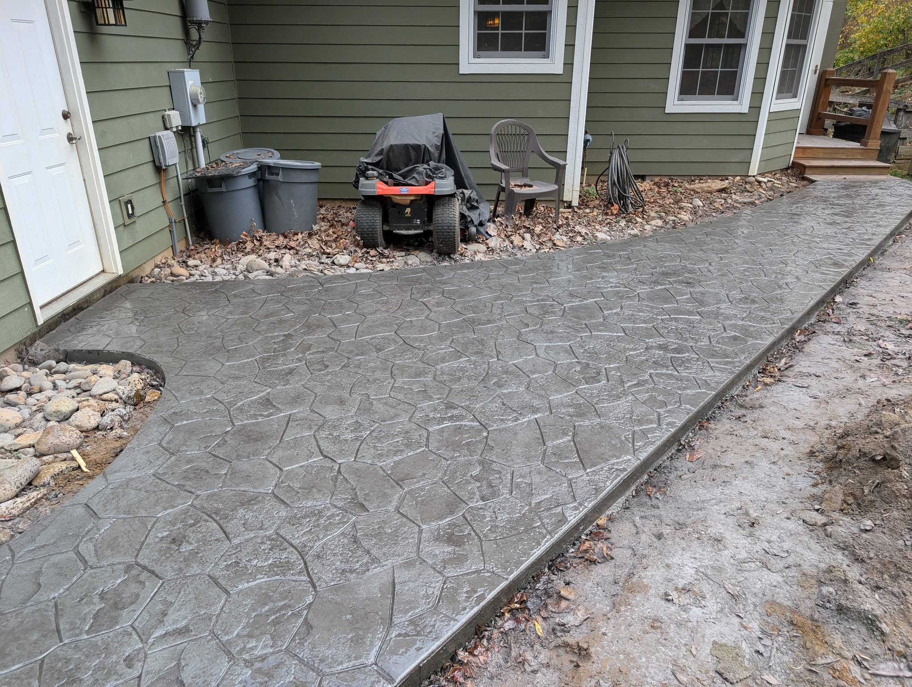
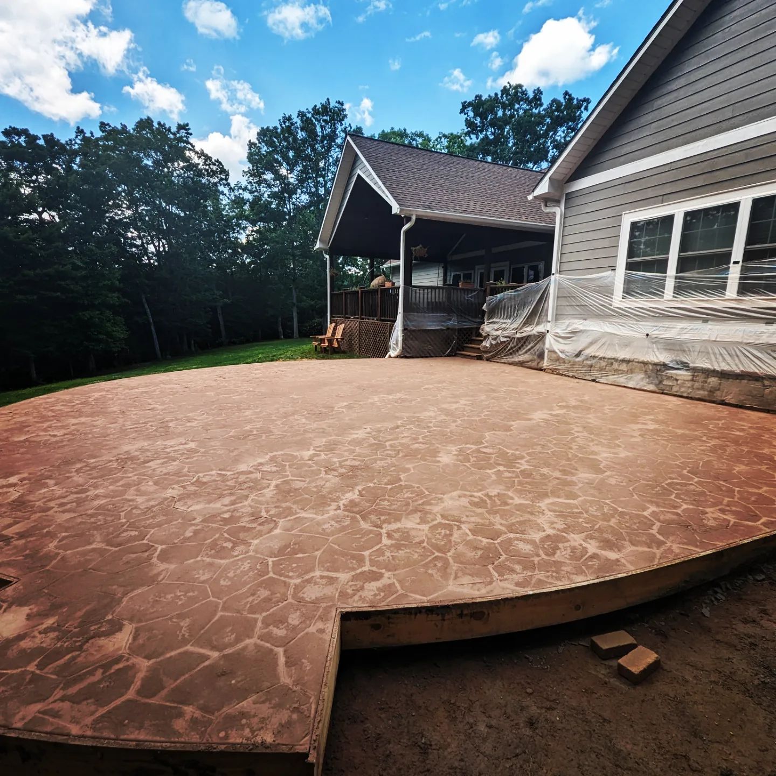
The patio examples show patterned surfaces alongside homes; the exposed aggregate walkway uses a visibly different texture. The entrance photos show how concrete meets existing steps and thresholds. Compare the photographed textures with the way you plan to use your space, then discuss the finish and maintenance requirements.

Explore decorative concrete

Large stamped concrete patio
Stamped concrete patio
Stamped patio
Smaller stamped concrete patio
Stamped patio
Exposed aggregate walkway
Stamped concrete walkway
Stamped walkway
Stamped concrete walkway
Stamped walkway
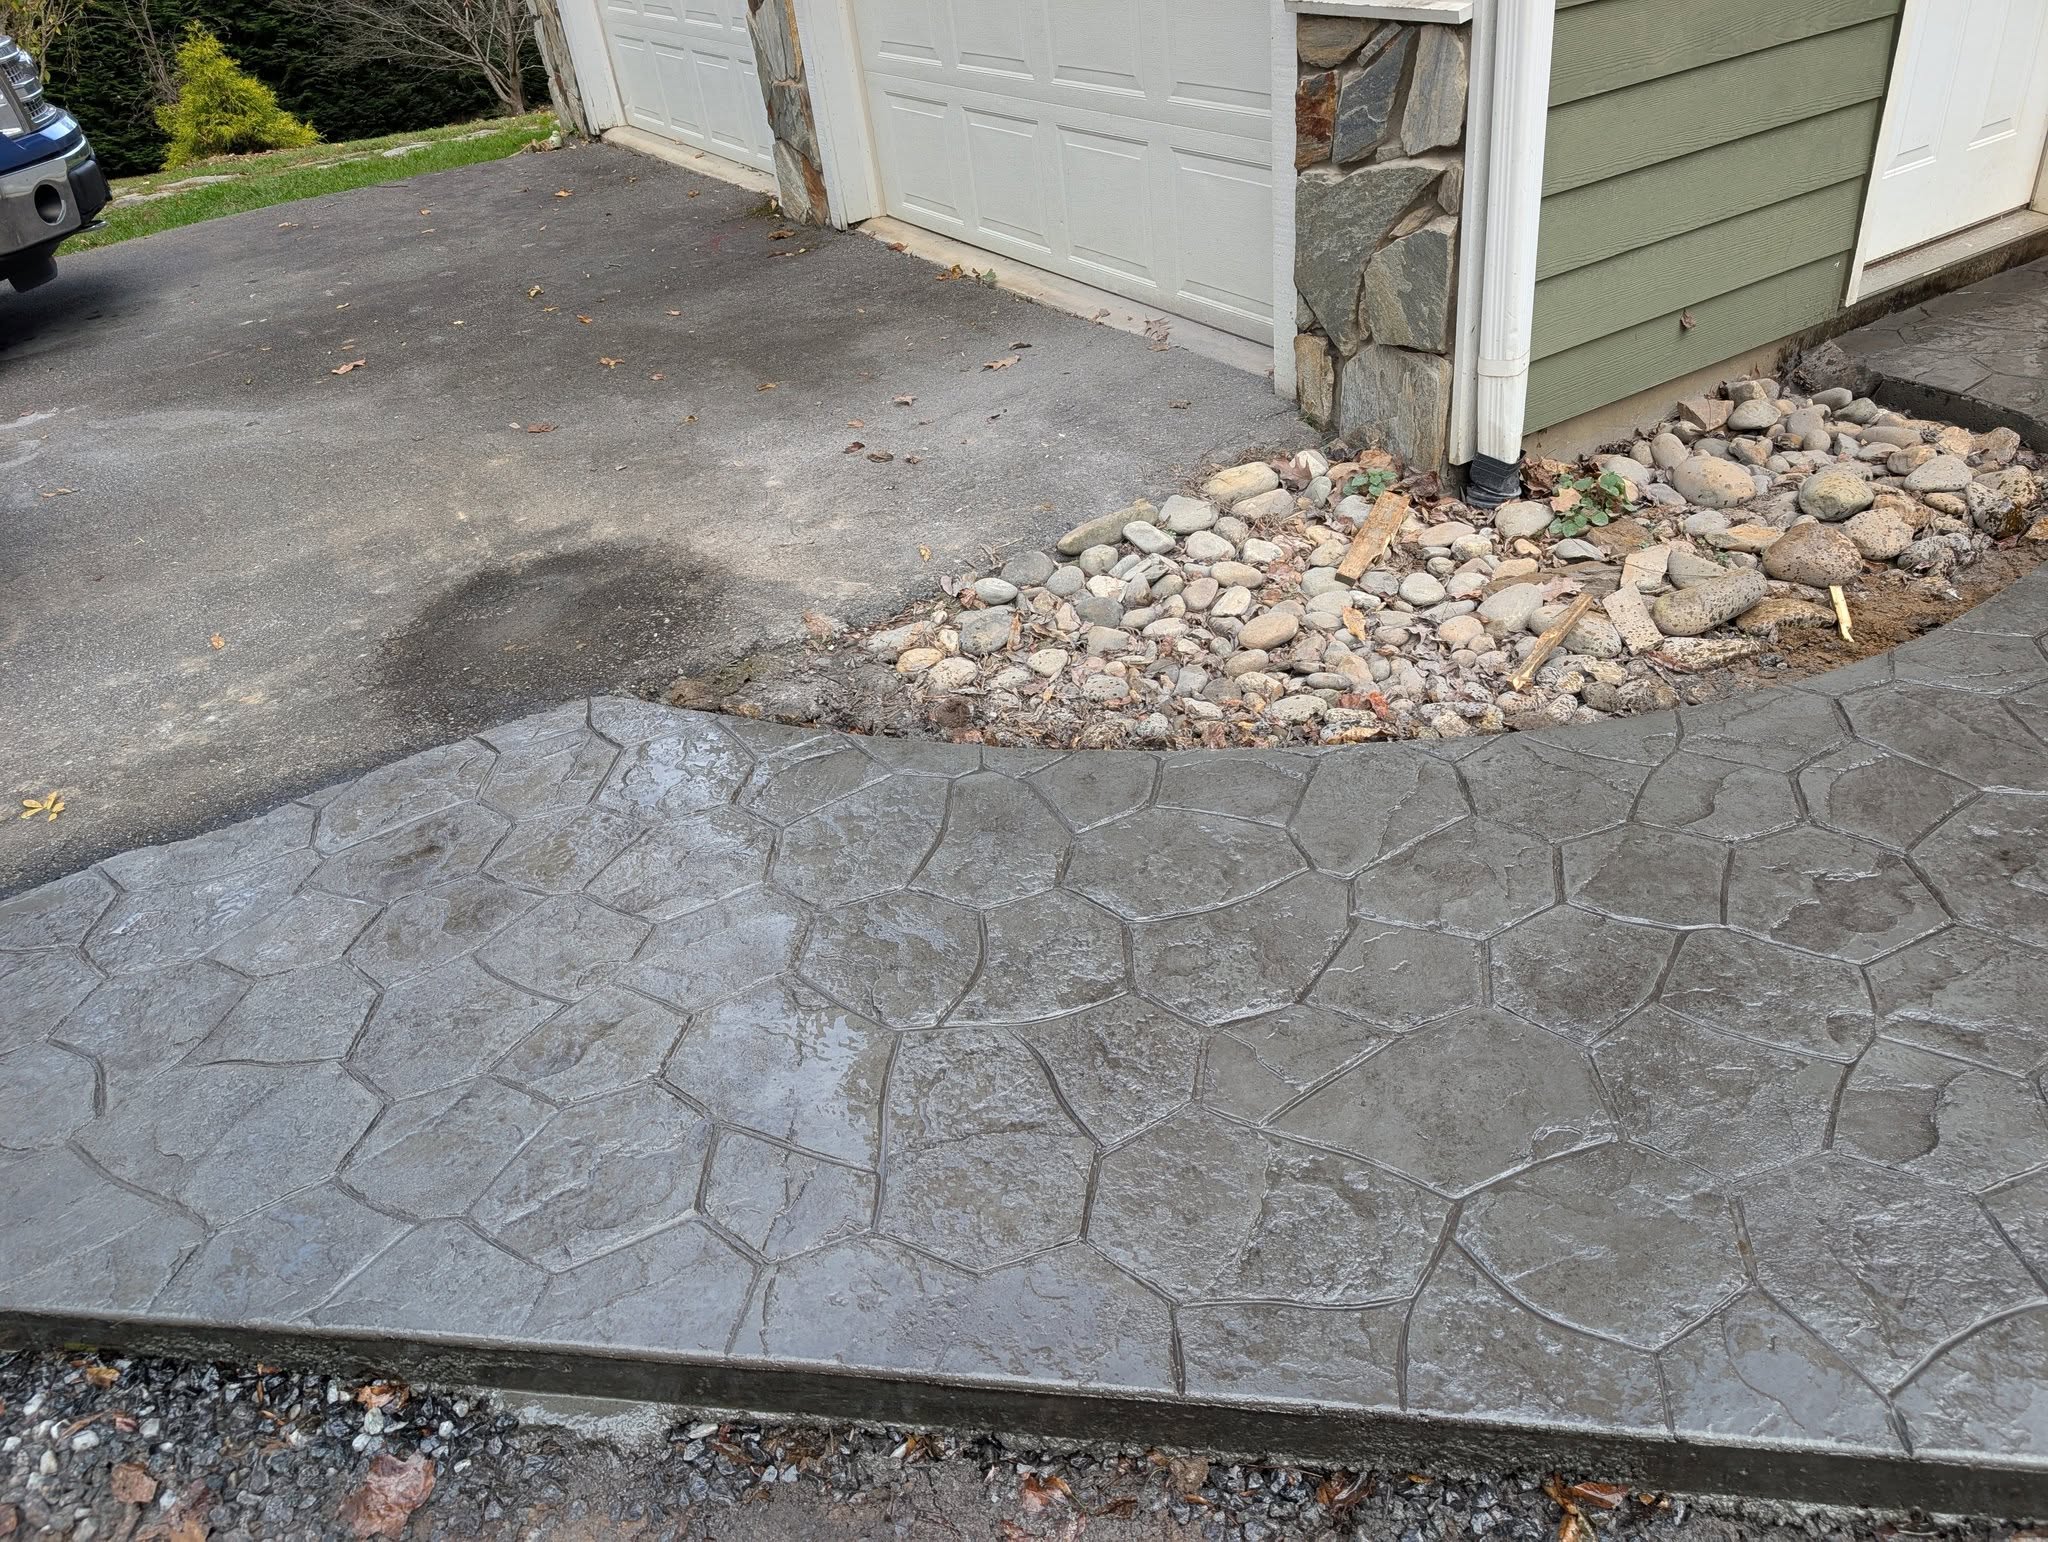
Stamped walkway tied into driveway
Stamped walkway into driveway
Stamped concrete patio mid-pour
Stamped patio - mid-job
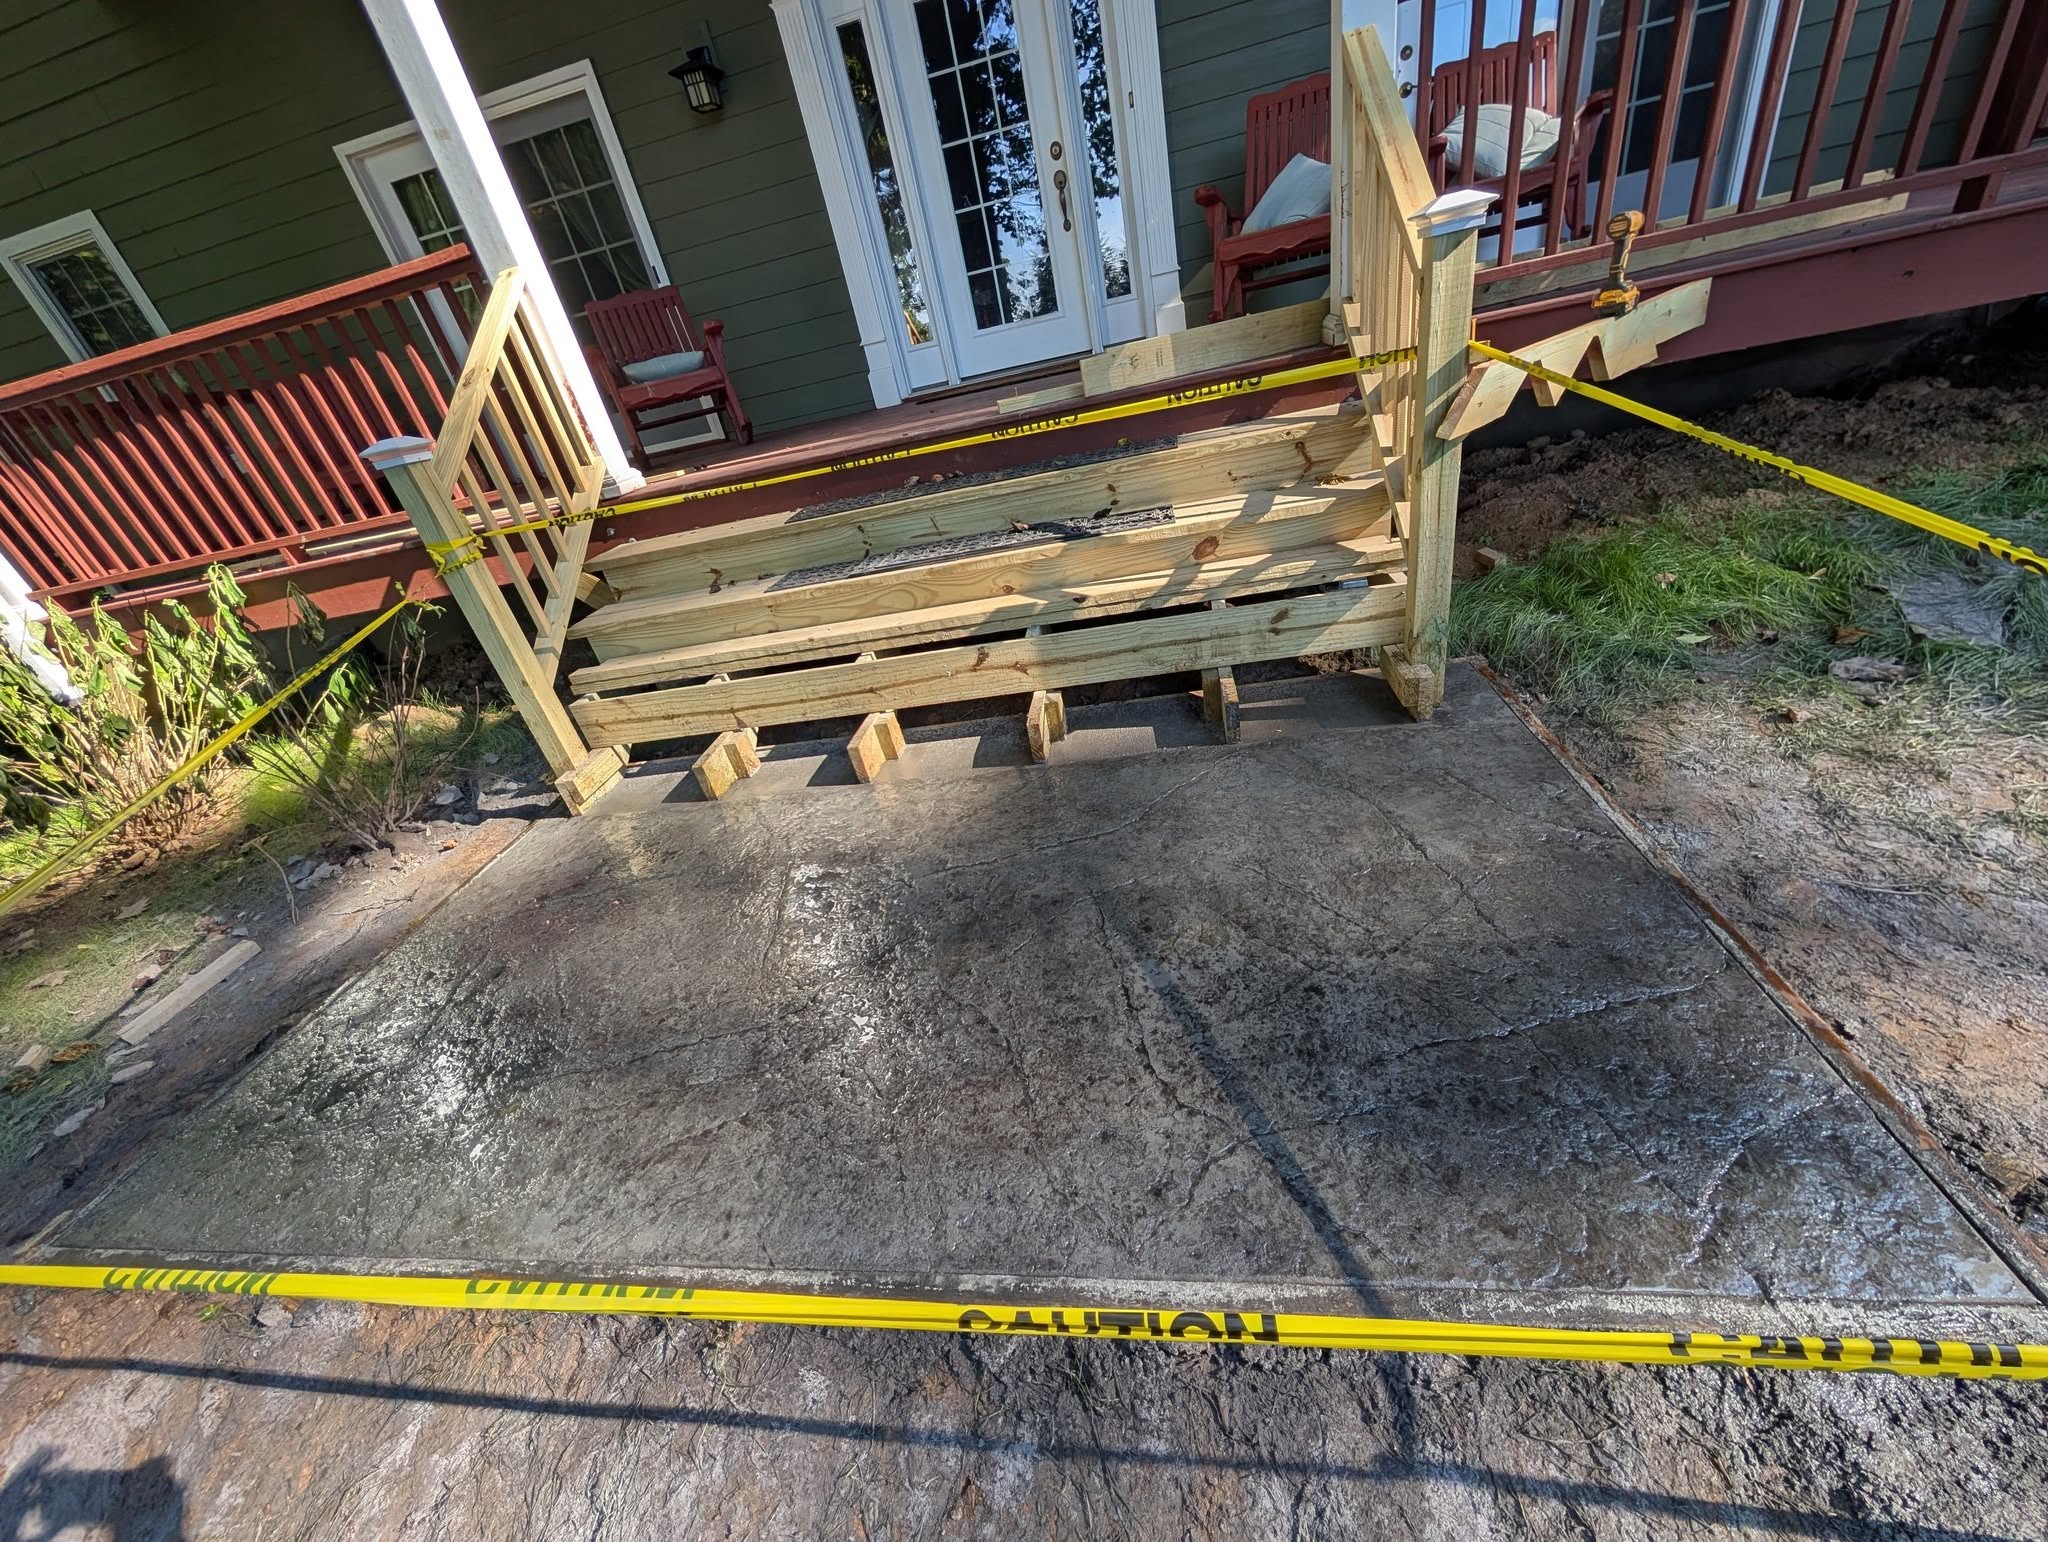
Stamped concrete stair entrance
Textured concrete entrance meeting existing timber steps; work area still protected.
Stamped concrete stair entrance
Stamped stair entrance
Driveways

Driveways and access areas

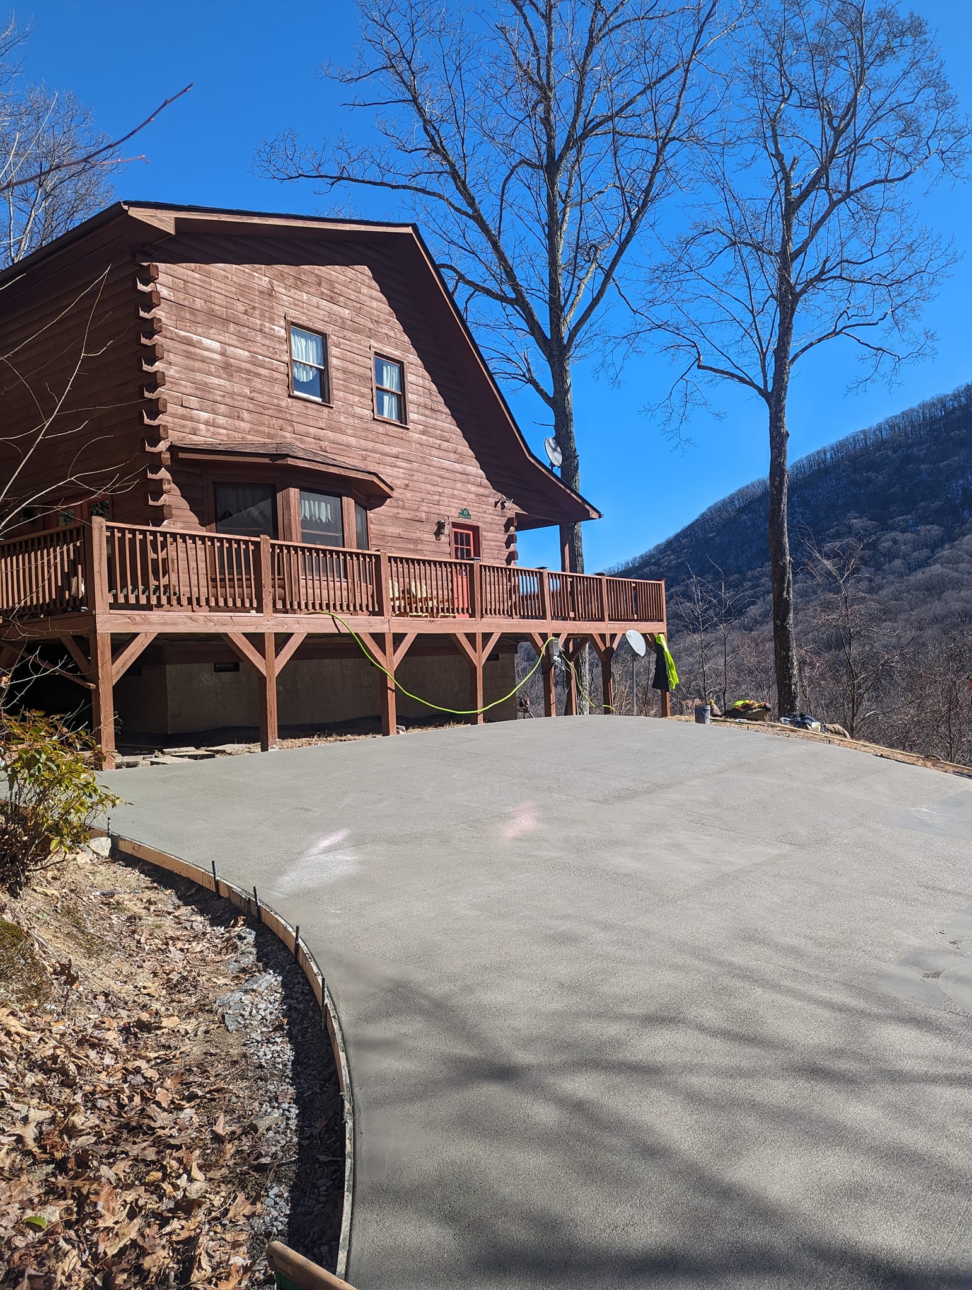
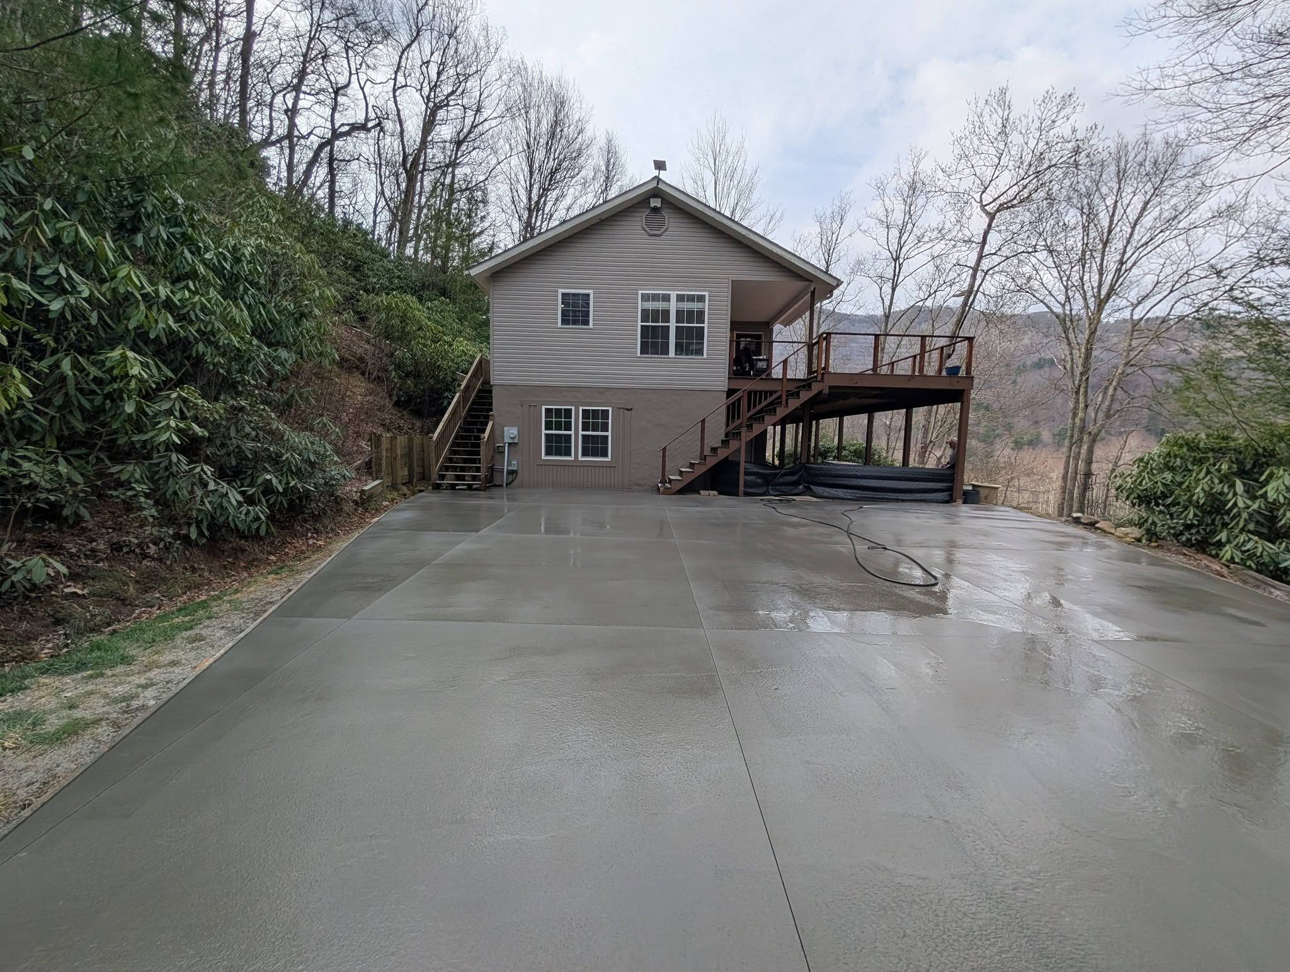
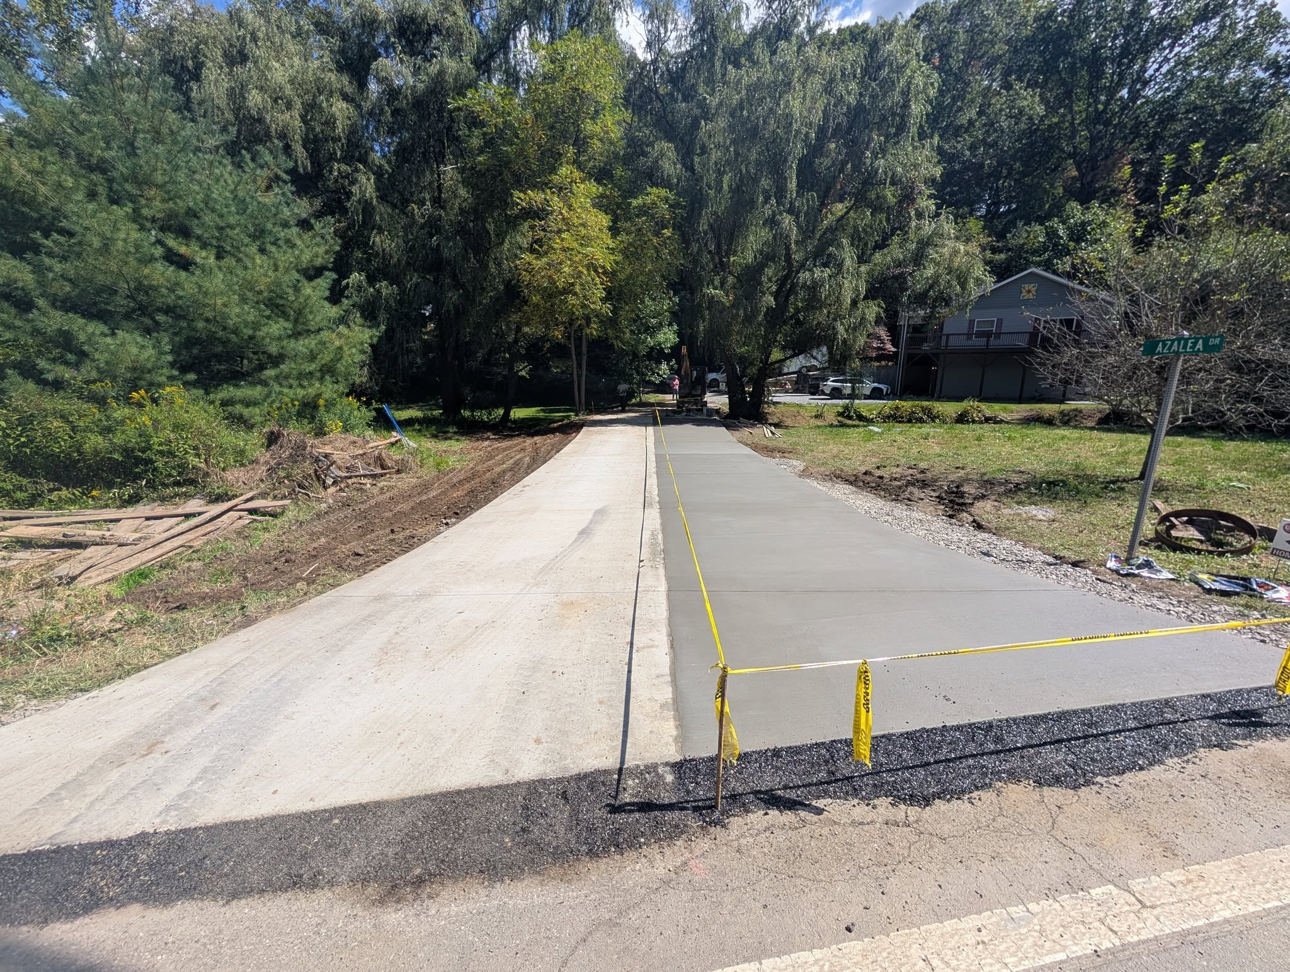
The mountain-driveway photo shows a curved approach beside a home on sloping land. The two-stage example shows adjacent sections at different stages of the work. These are useful starting points for discussing access, grade, drainage and how a driveway meets an existing road or garage.

Plan your concrete driveway

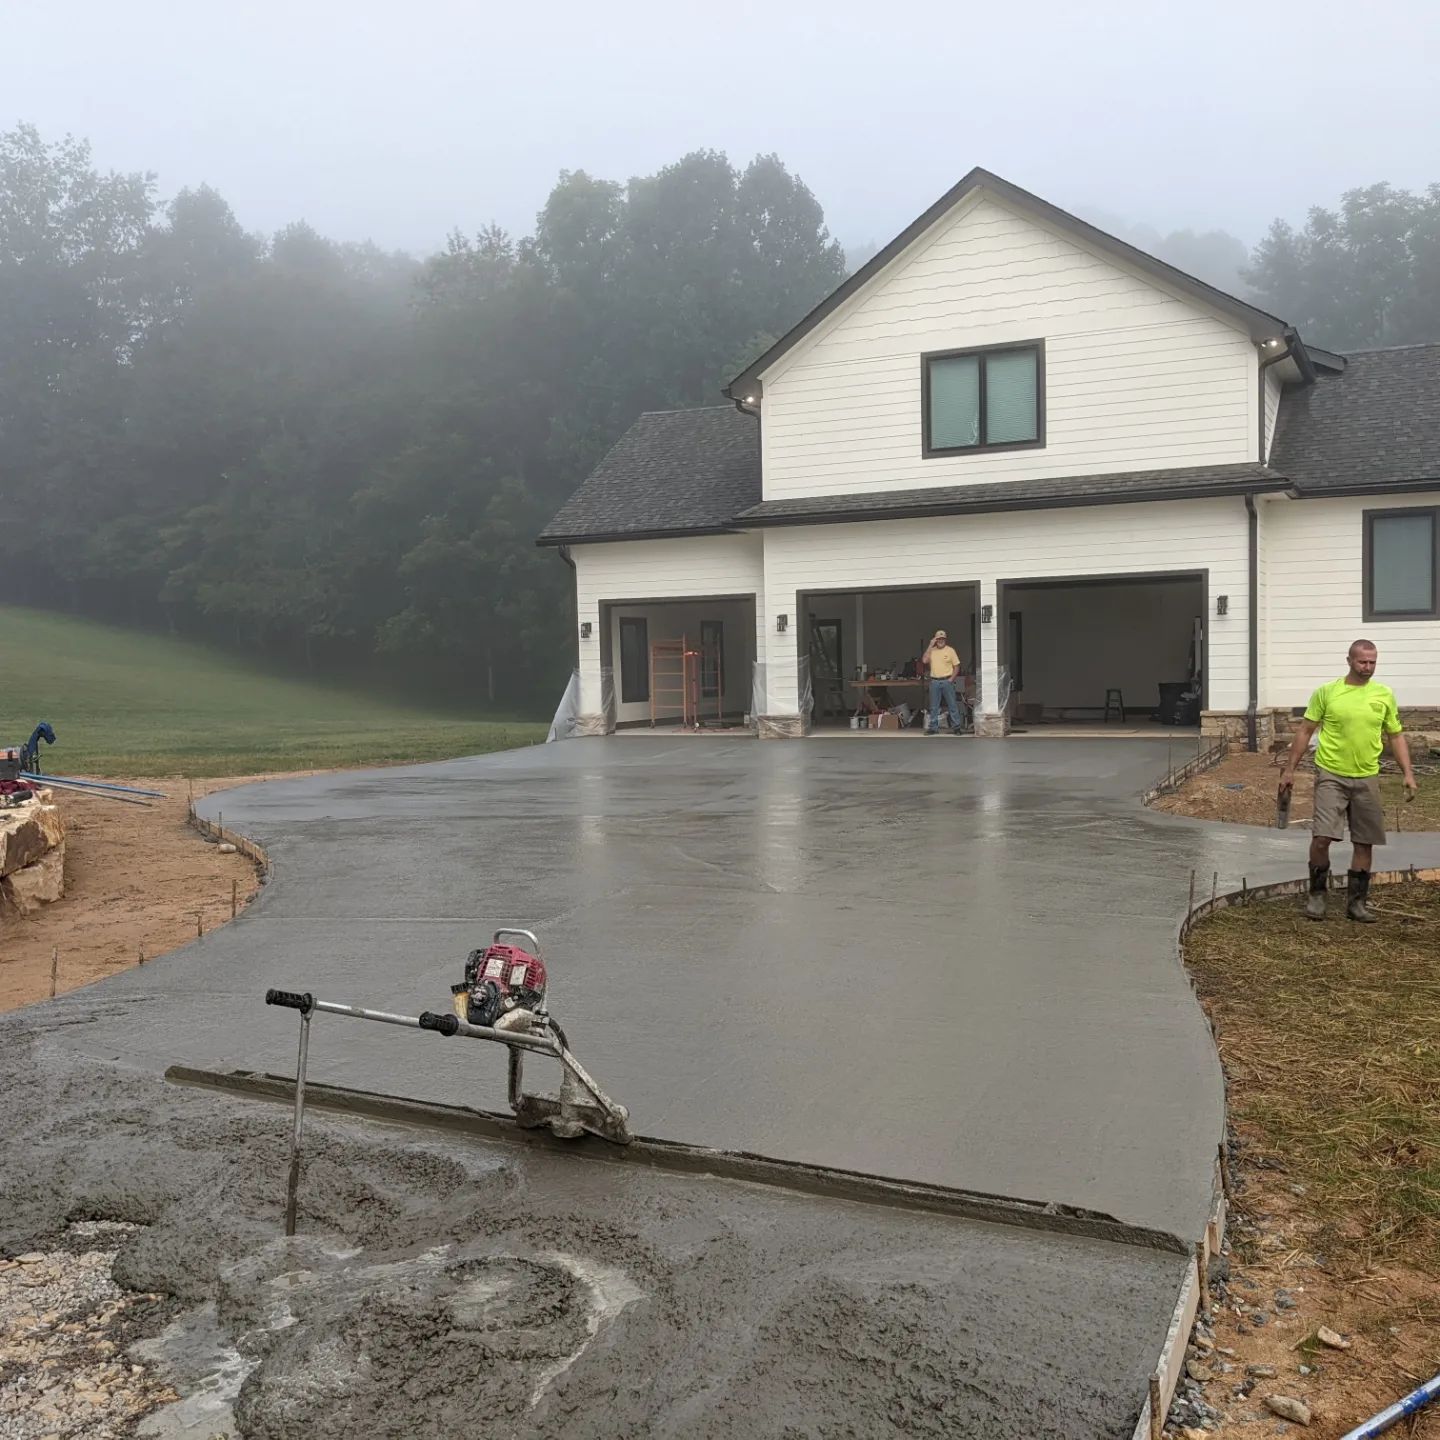
Large residential driveway
Residential driveway example. Discuss vehicle use and access when planning a similar project.
Mountain concrete driveway
Concrete approach beside a home on sloping land; curved edge and formwork visible.
Residential concrete driveway
Residential driveway
Residential concrete driveway
Residential driveway
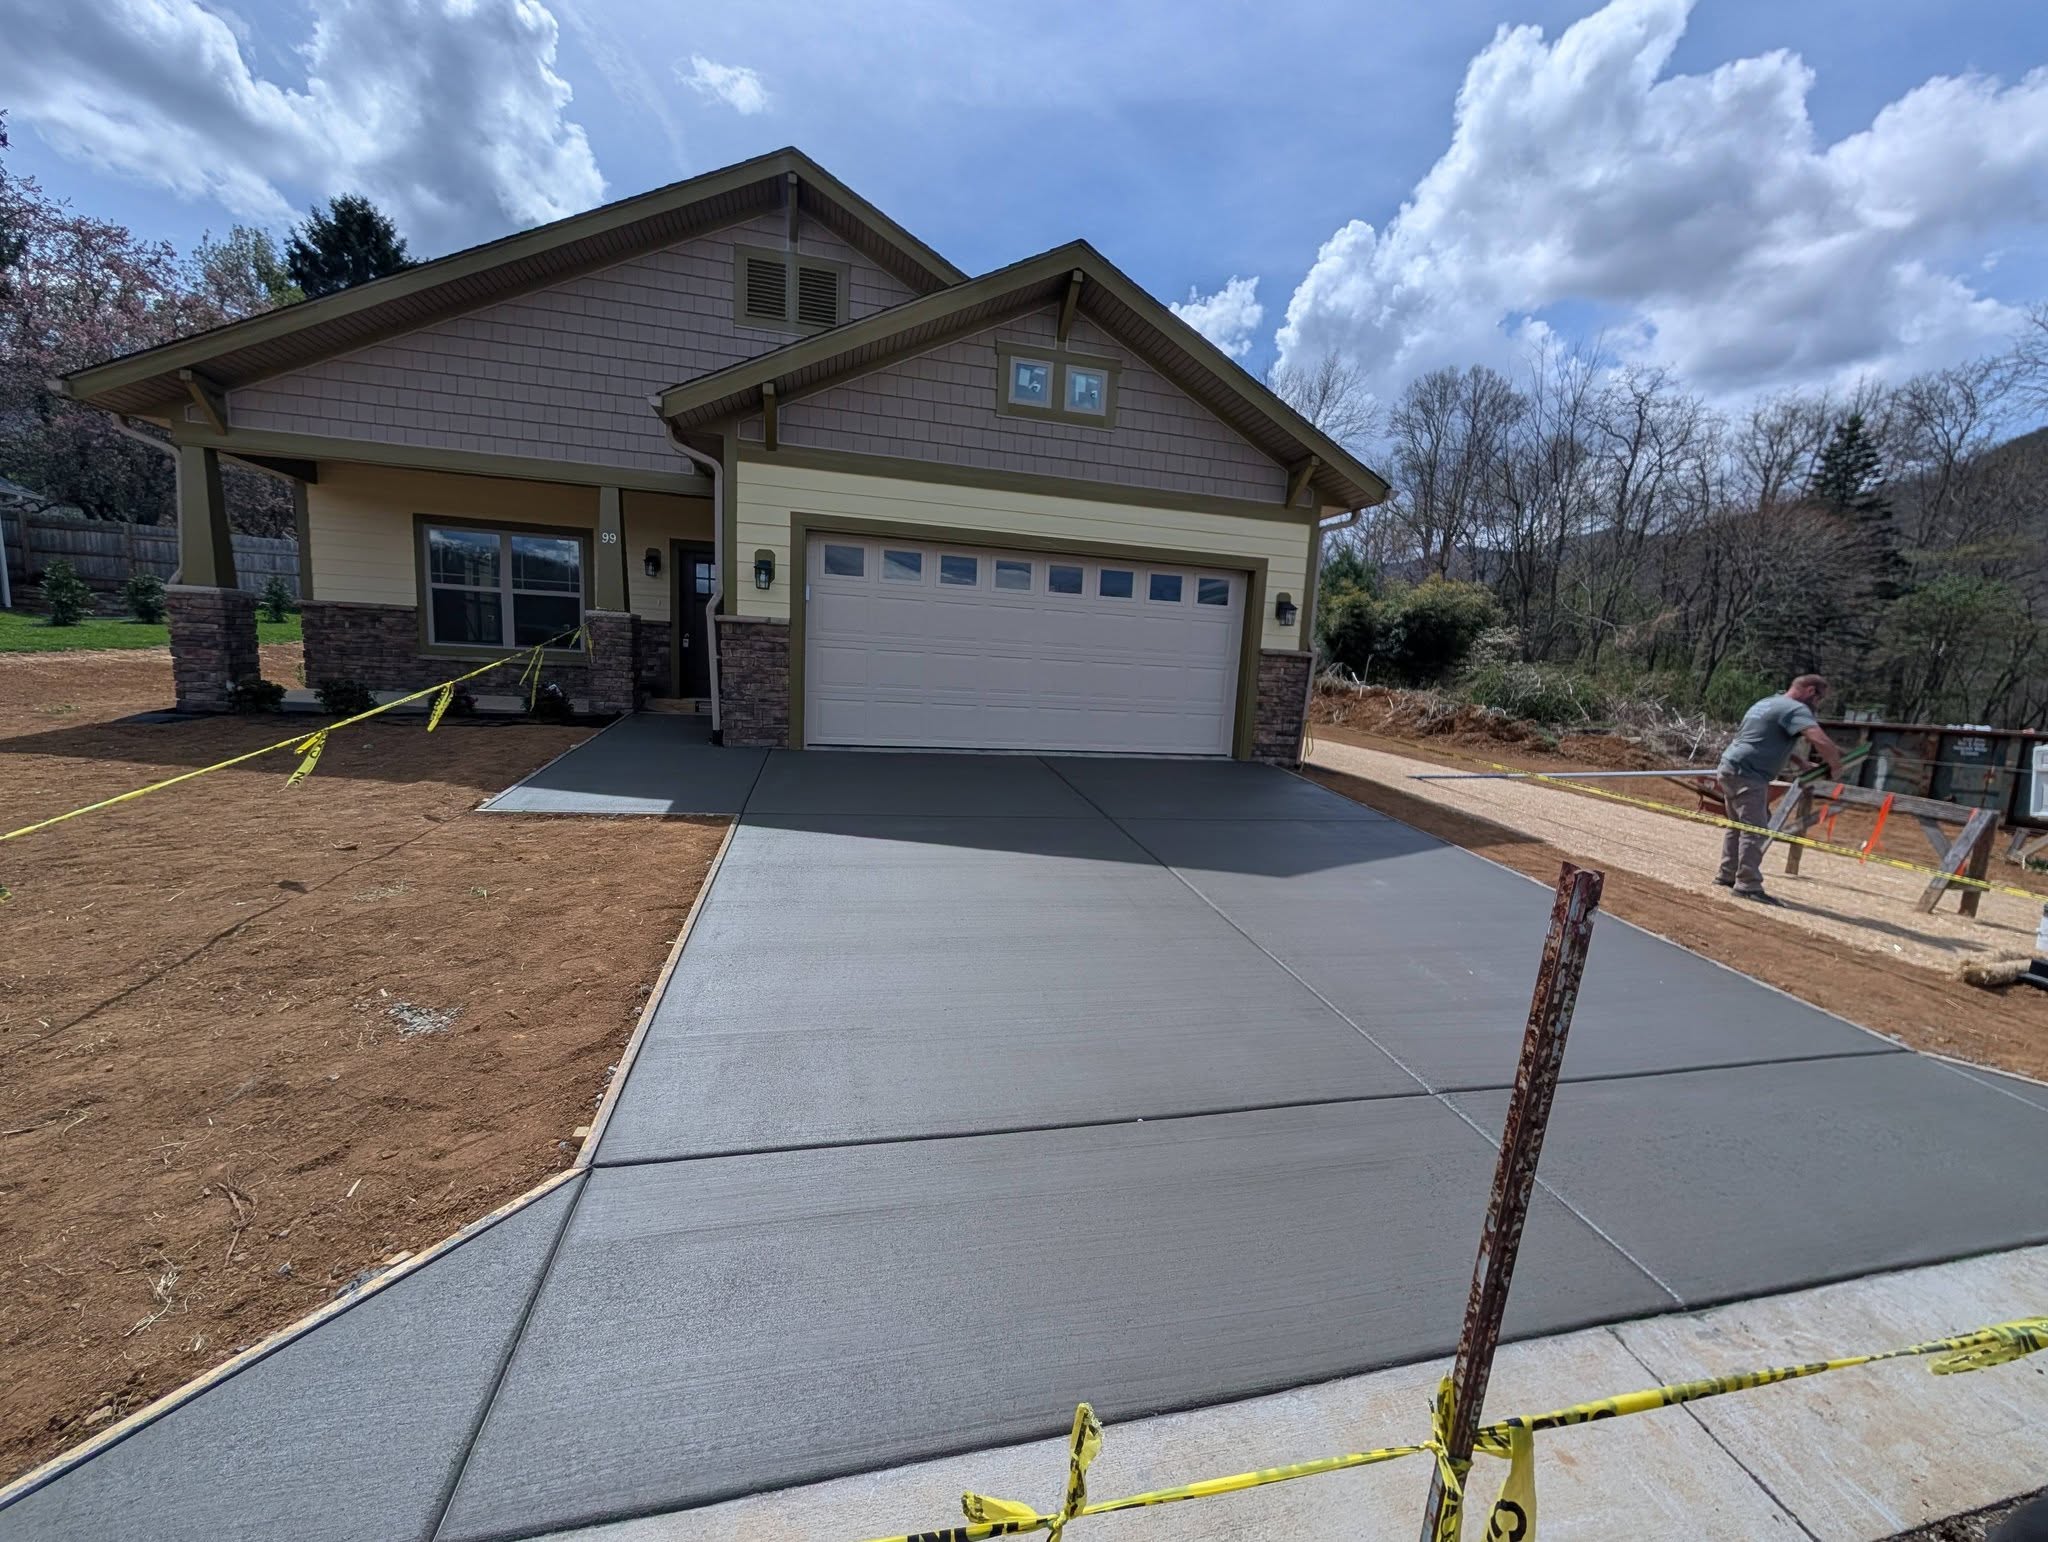
Two-stage driveway pour
Driveway in stages: adjacent concrete sections and a protected work area.
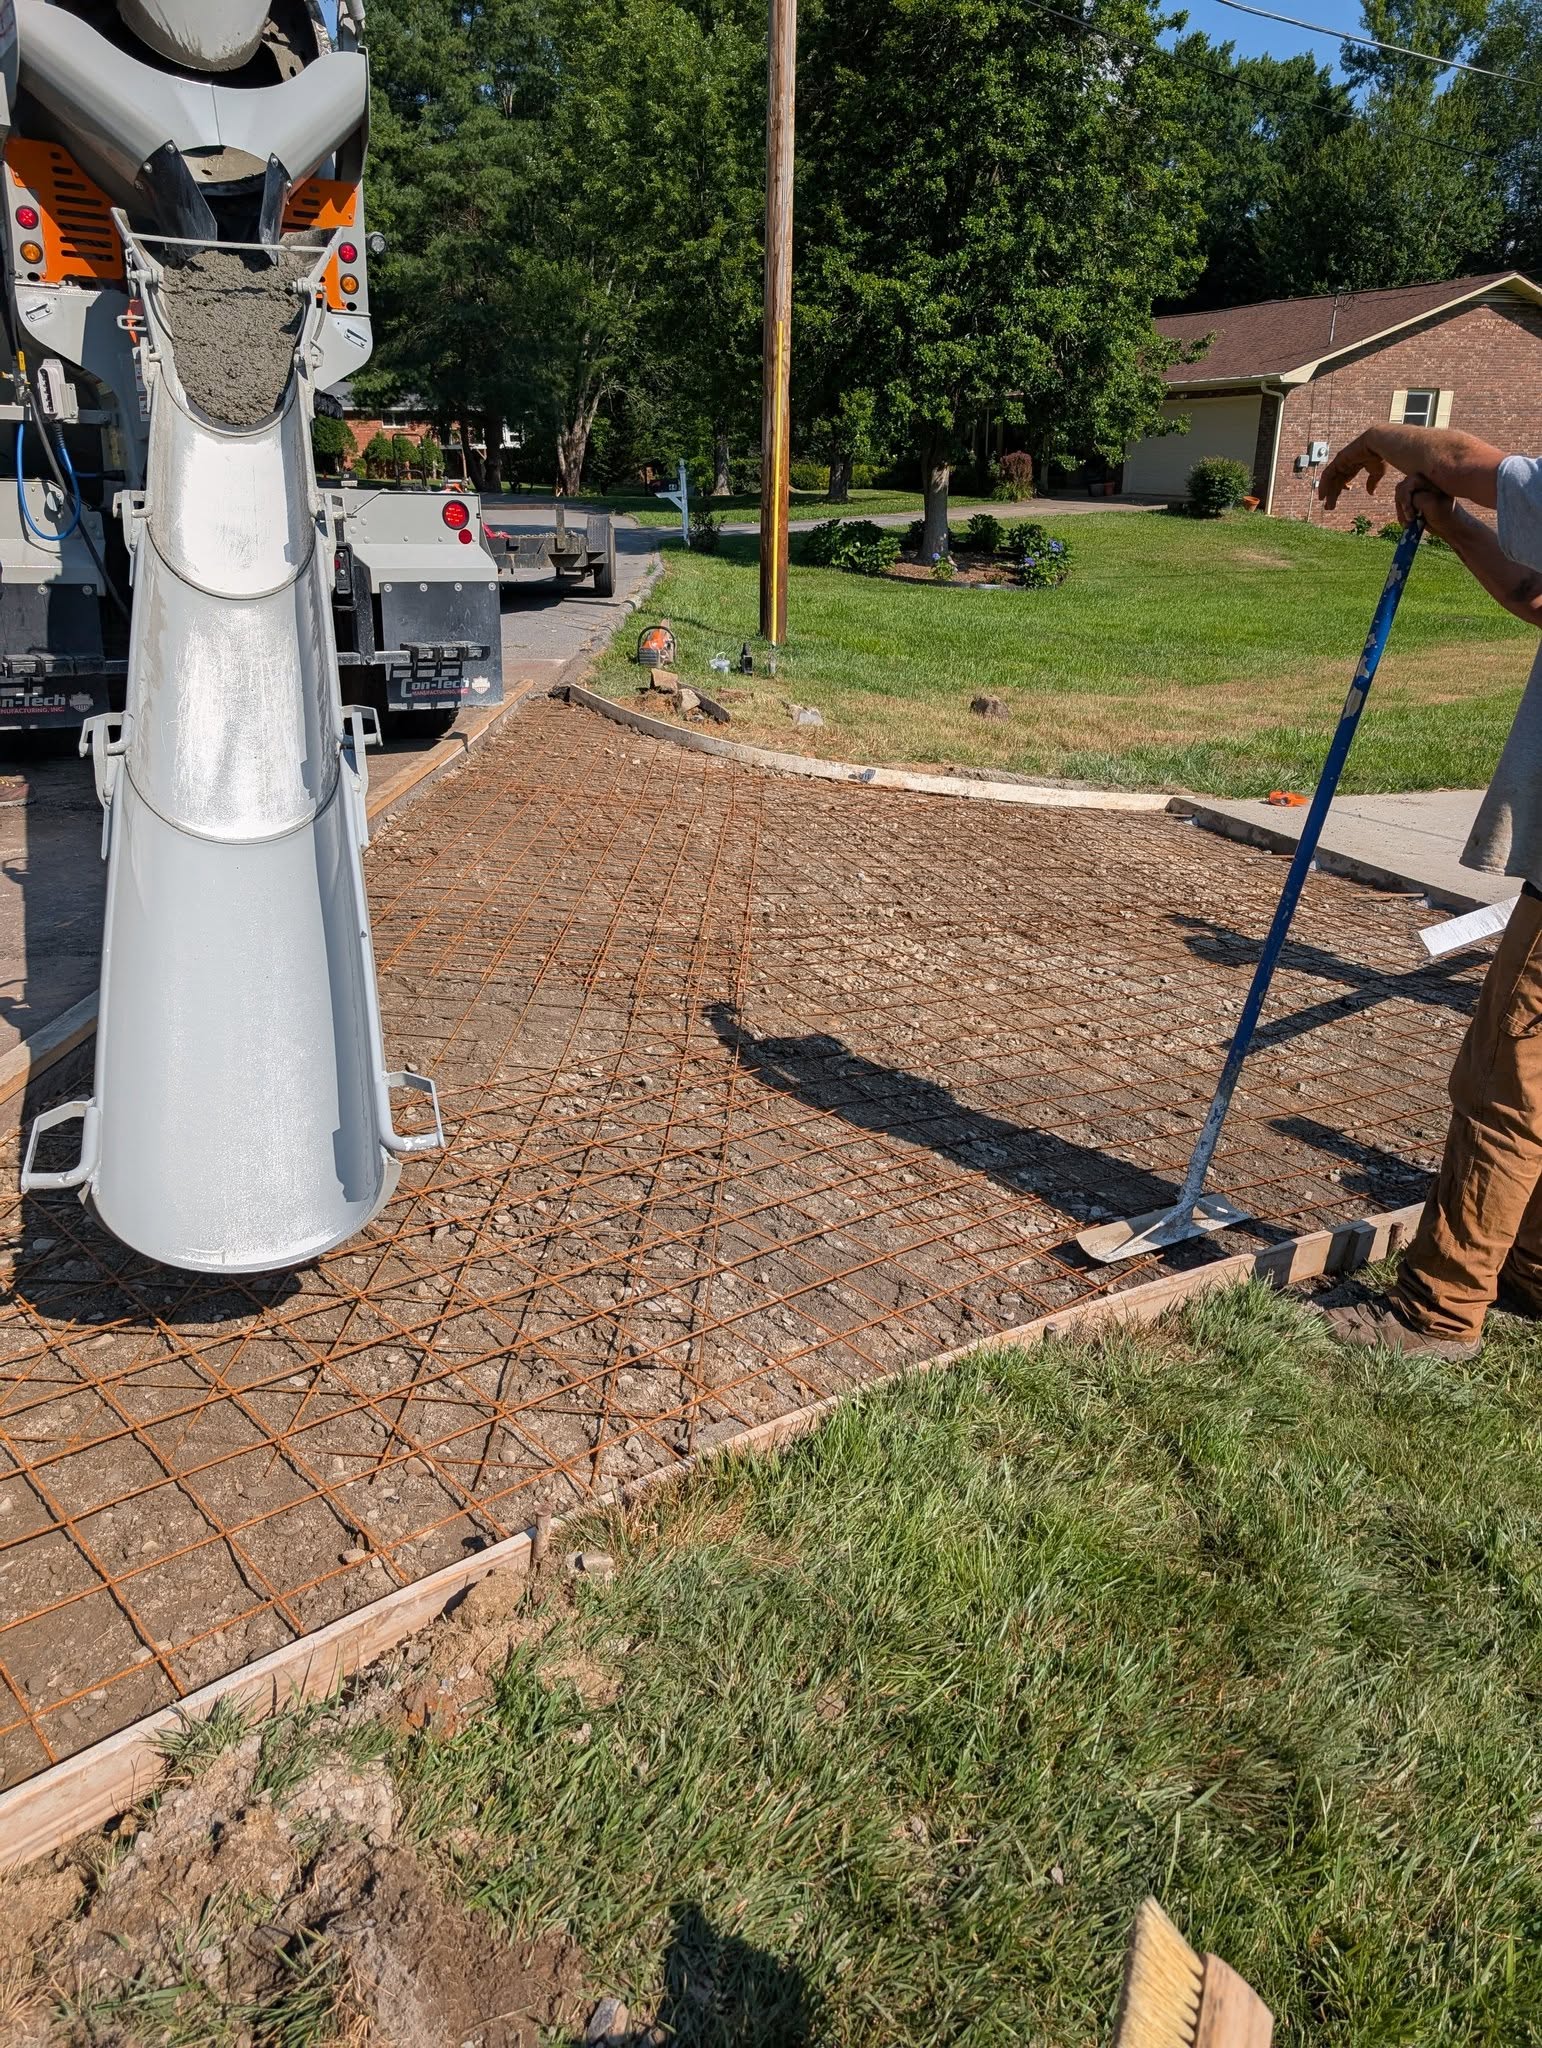
Concrete driveway pour
Driveway pour
Garage floor pour
Garage floor
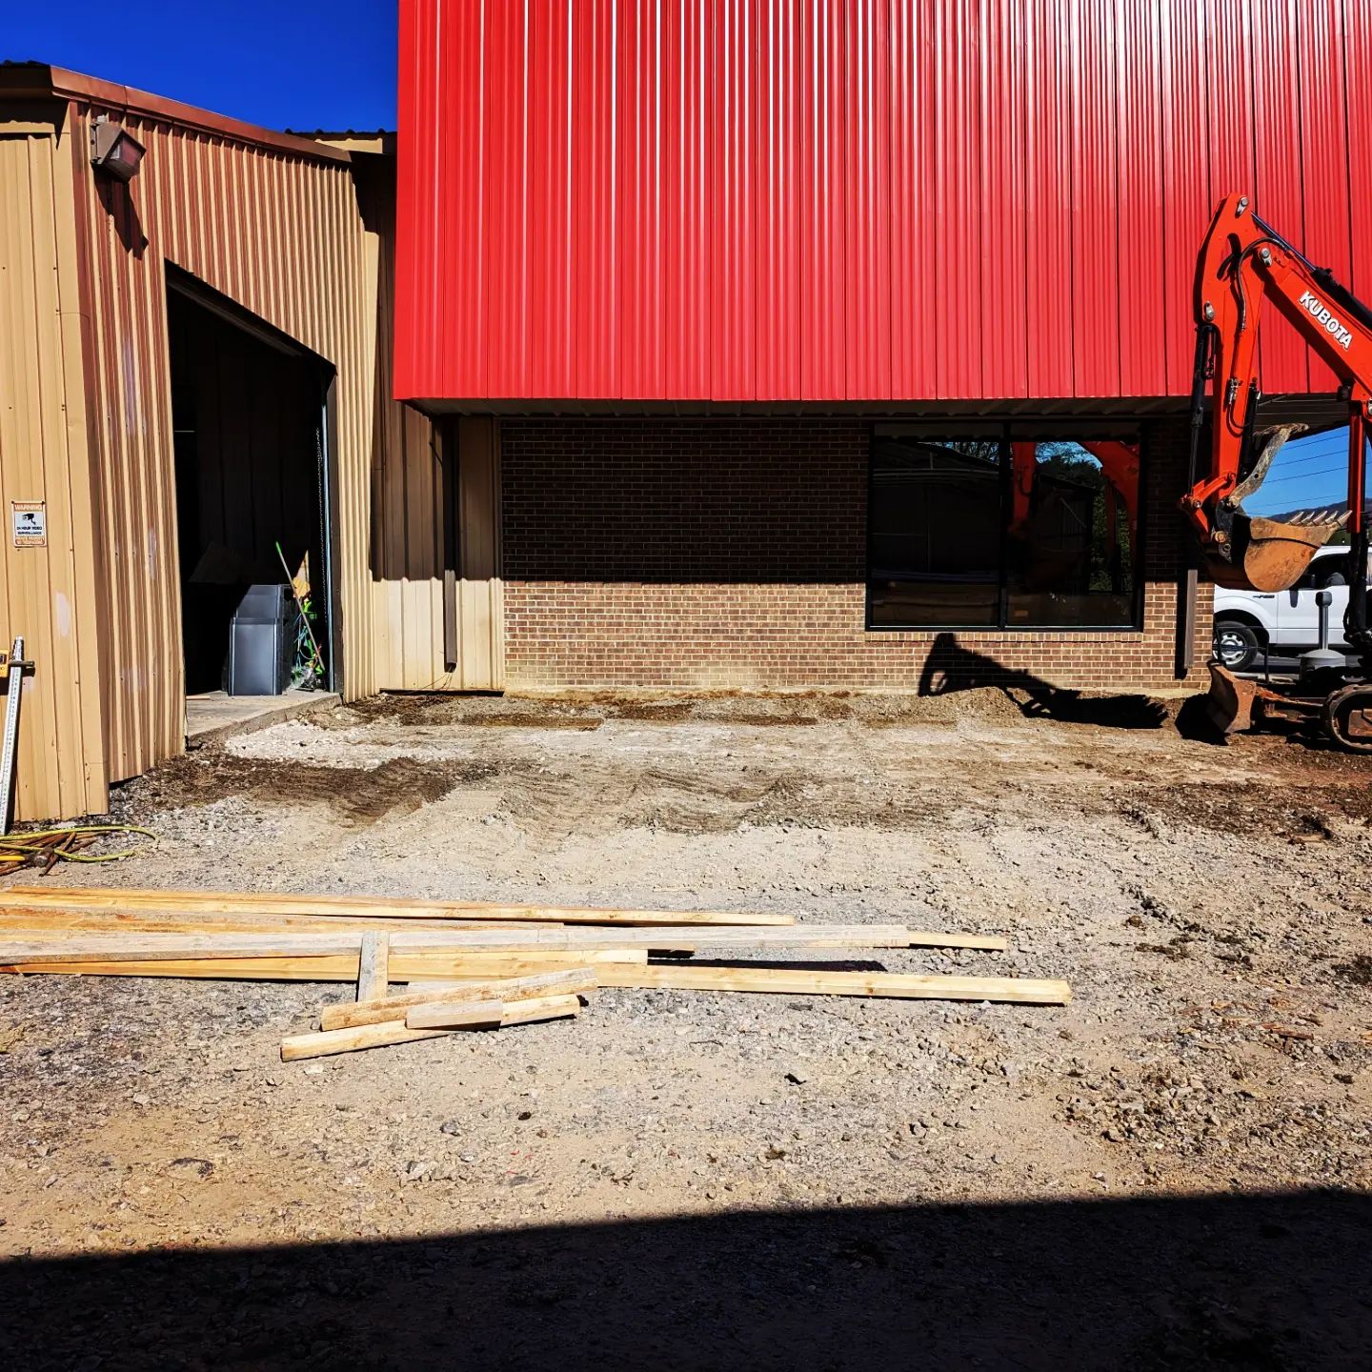
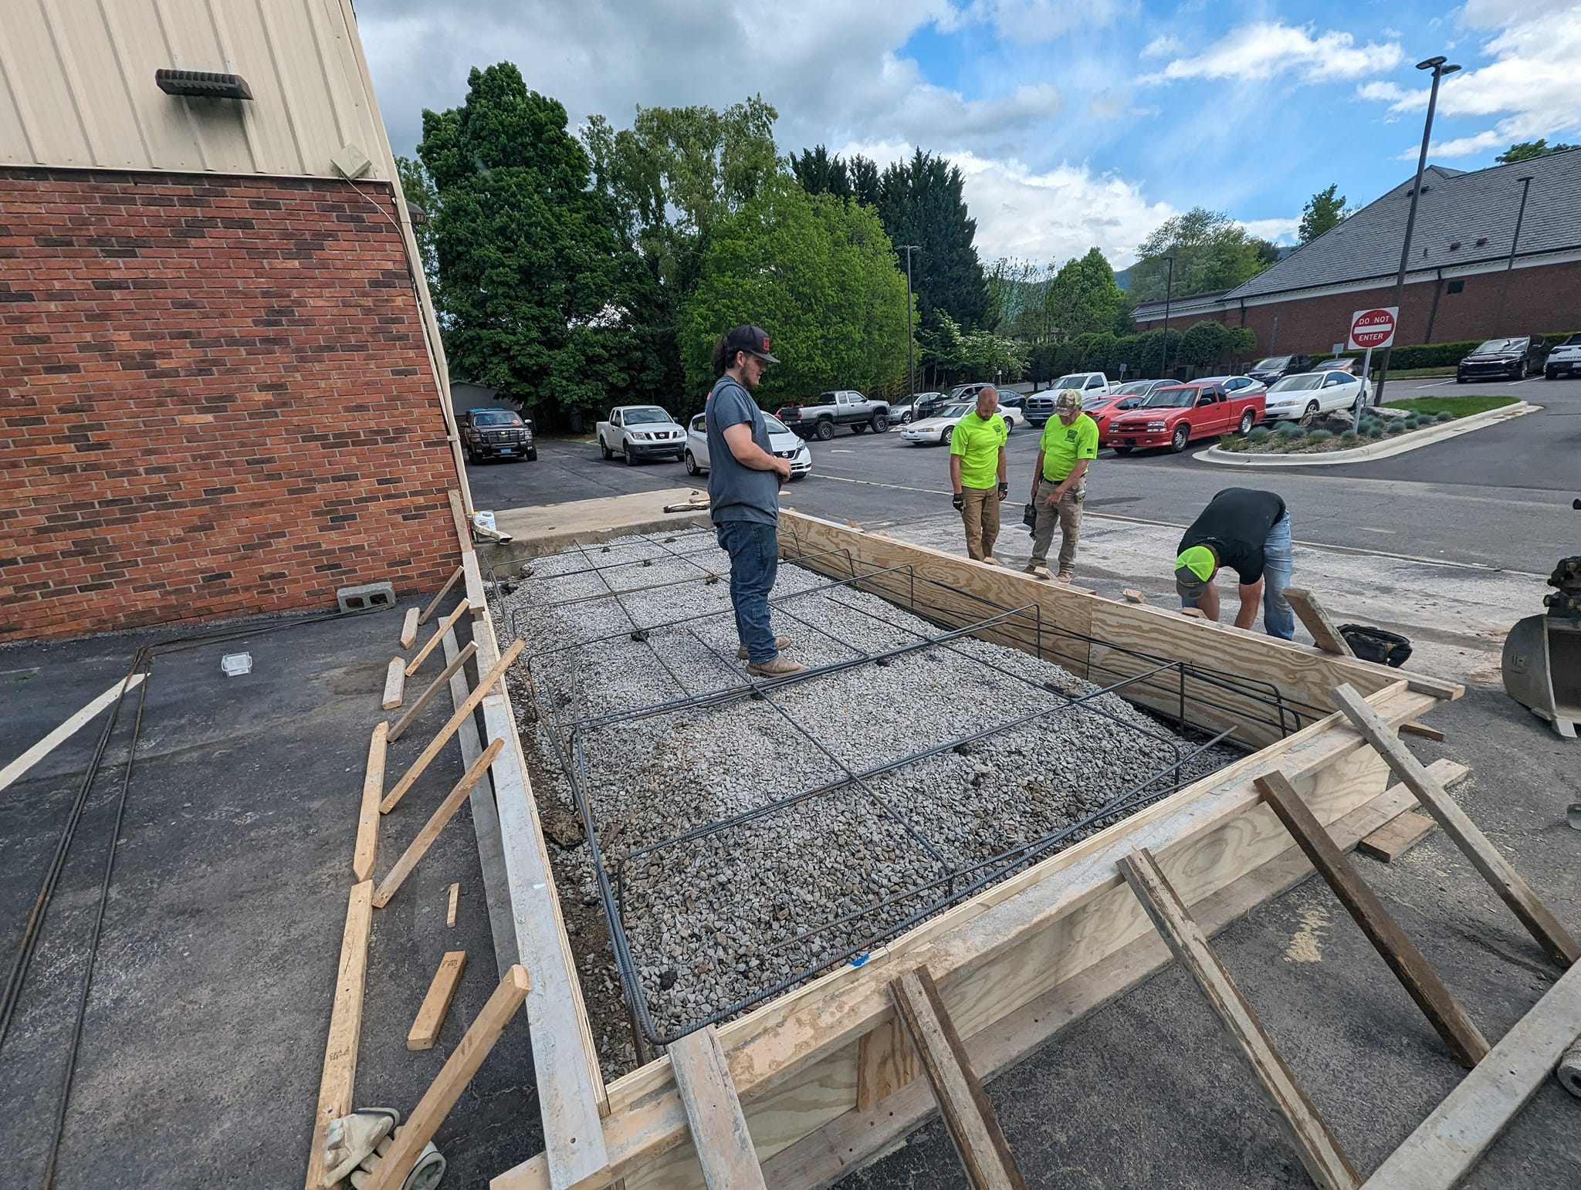
Commercial pre-pour driveway
Commercial pre-pour drive
Patios, Walkways & Steps
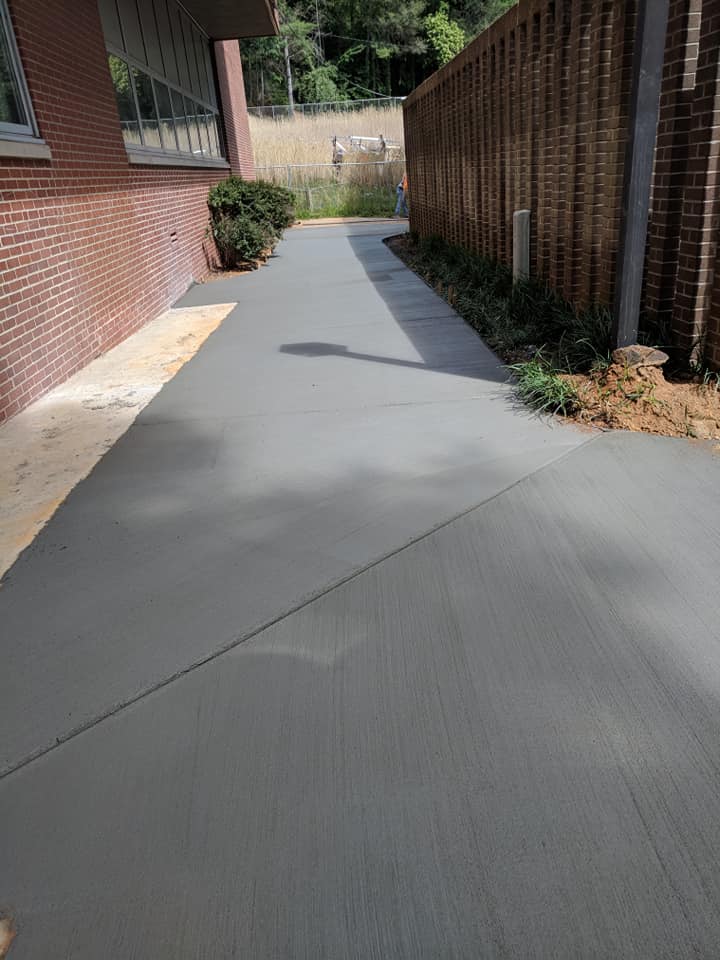
Patios, walkways and steps

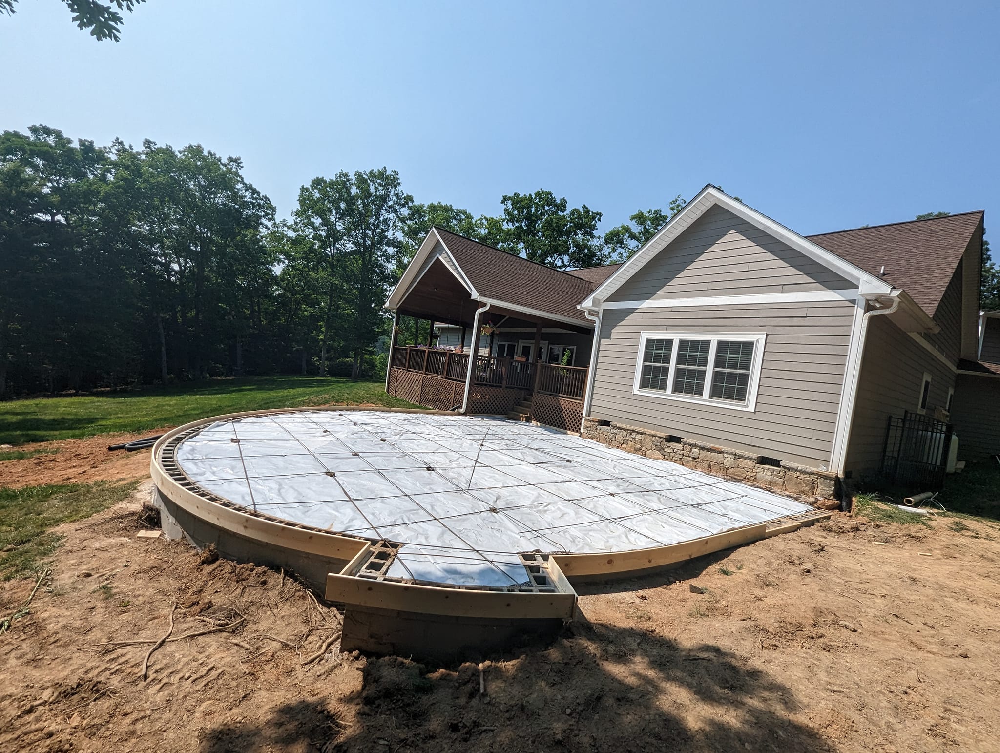
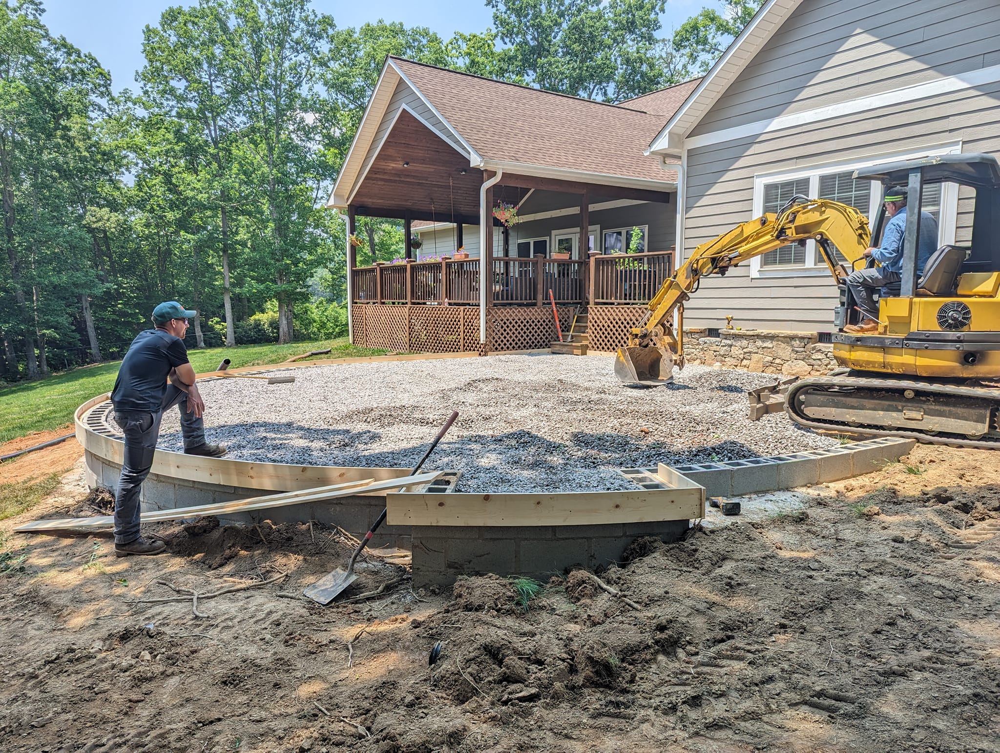
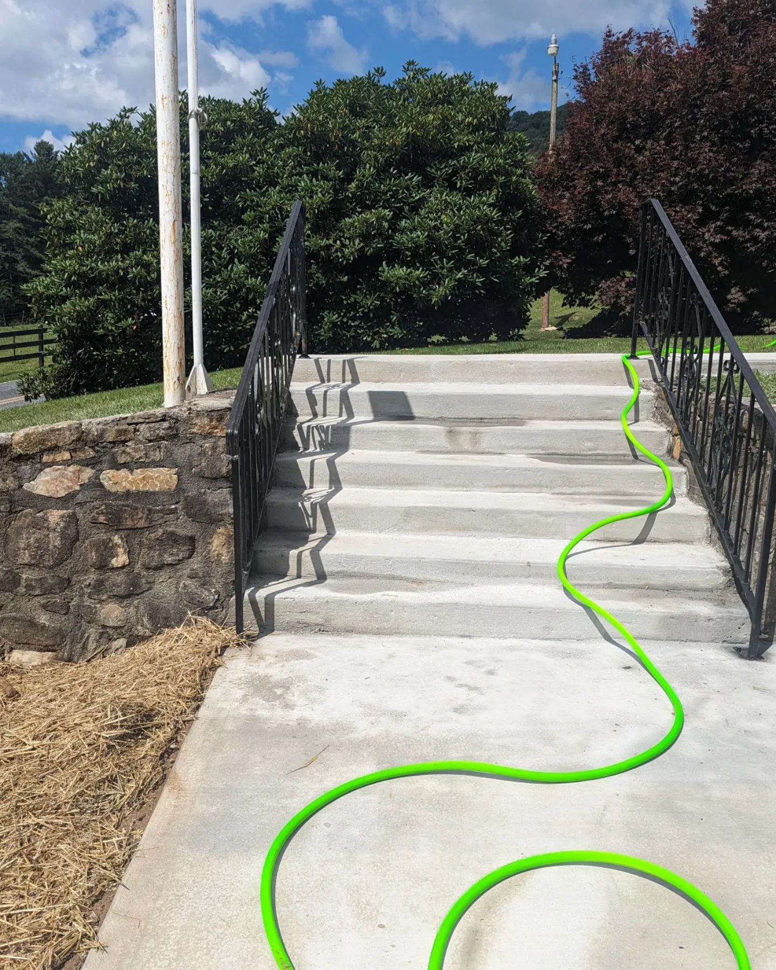
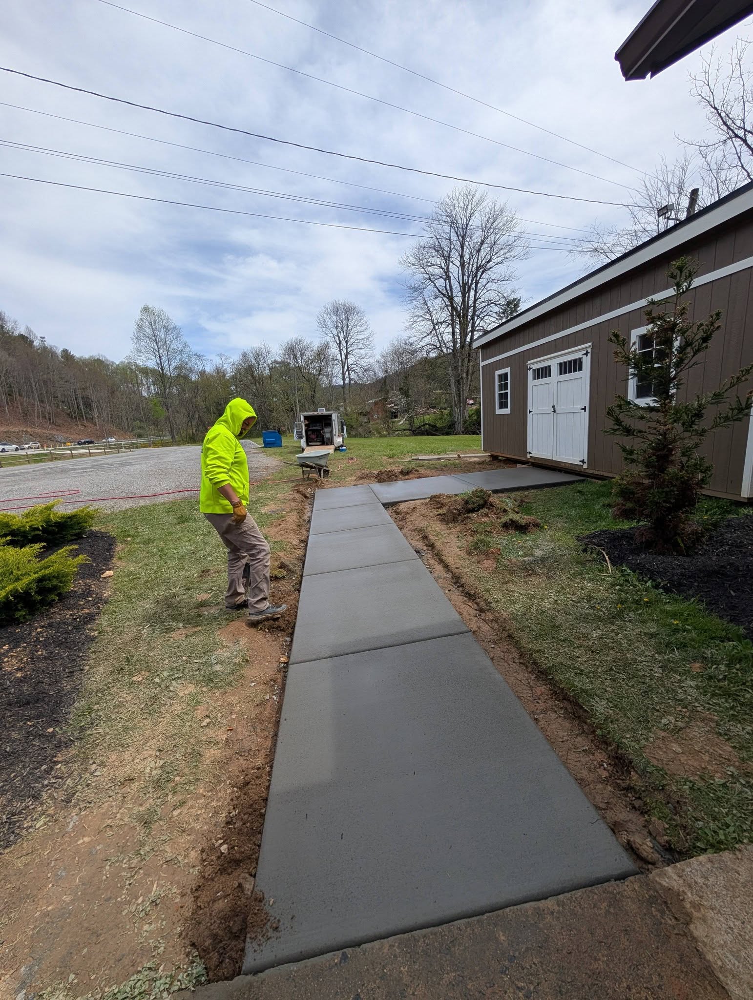
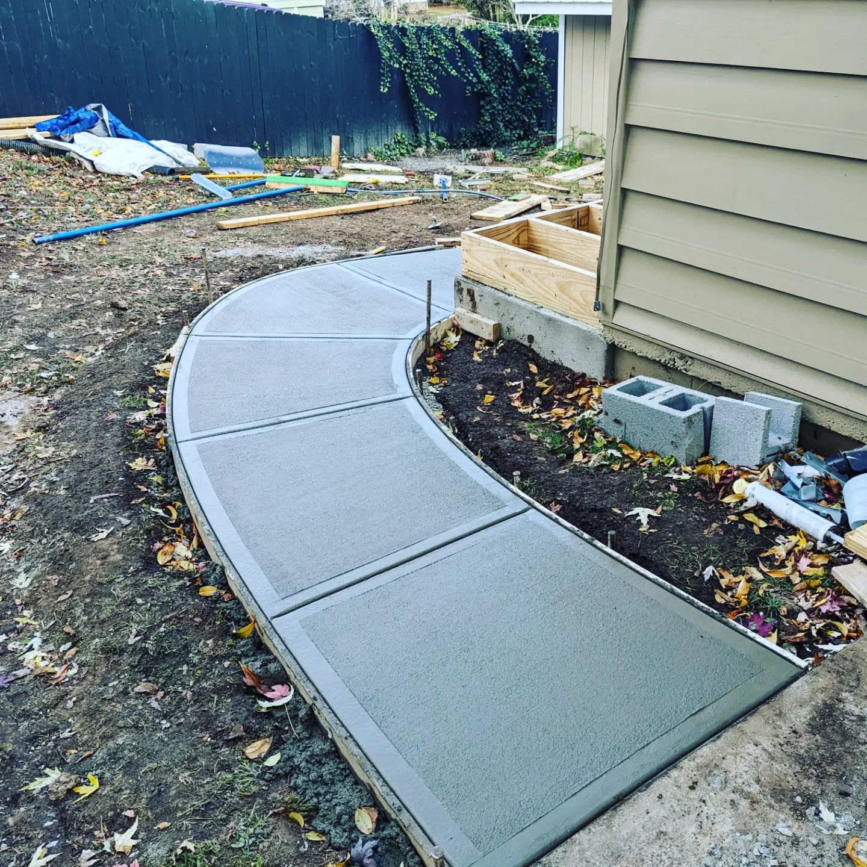
The collection includes curved formwork, finished walkways, steps and a replacement sidewalk panel. These views show layout and connections to existing spaces; they do not establish dimensions or a standard design for another property.

Discuss patios, walkways and steps

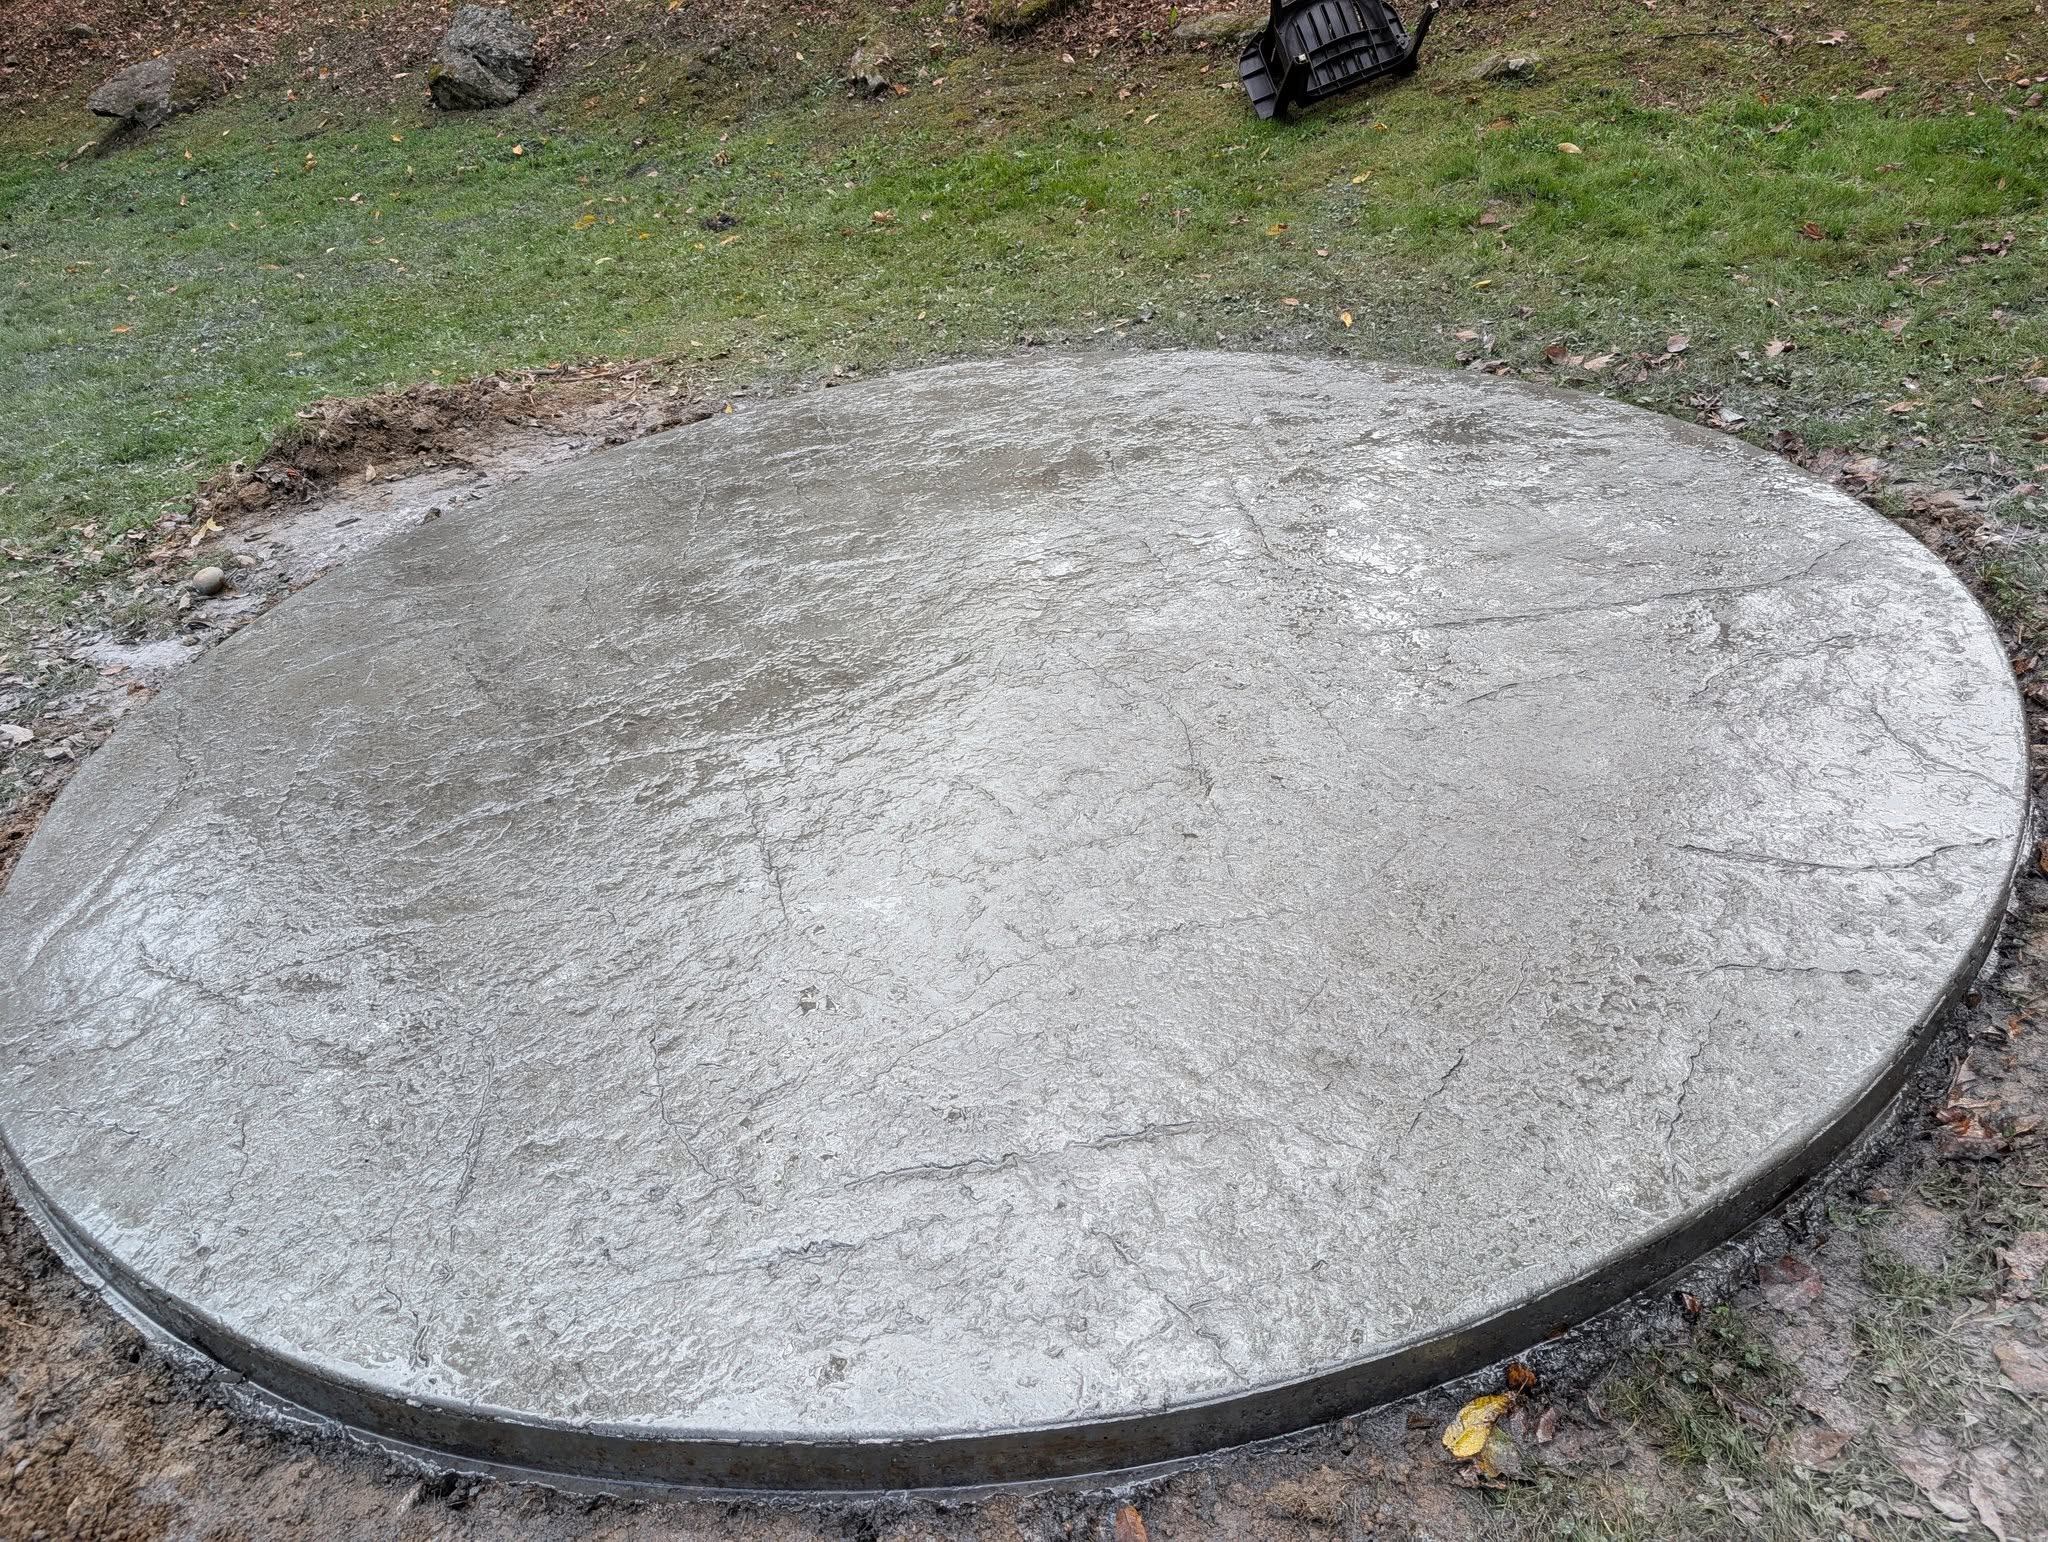
Curved patio layout
Curved patio layout
Curved patio formwork
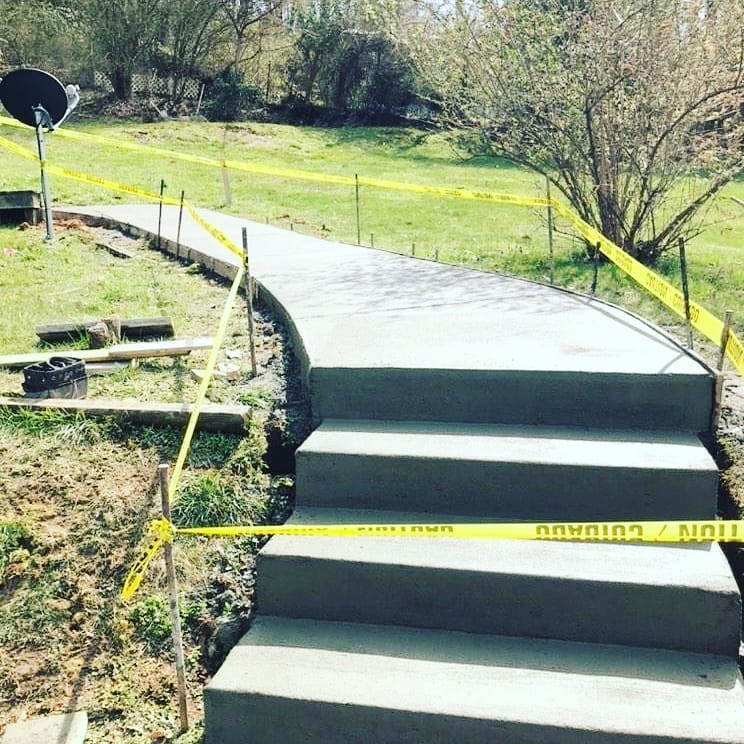
Concrete stairs
Concrete stairs
Stair and walkway pour
Stairs and walkway
Finished concrete walkway
Finished walkway
Curved concrete walkway
Curved walkway
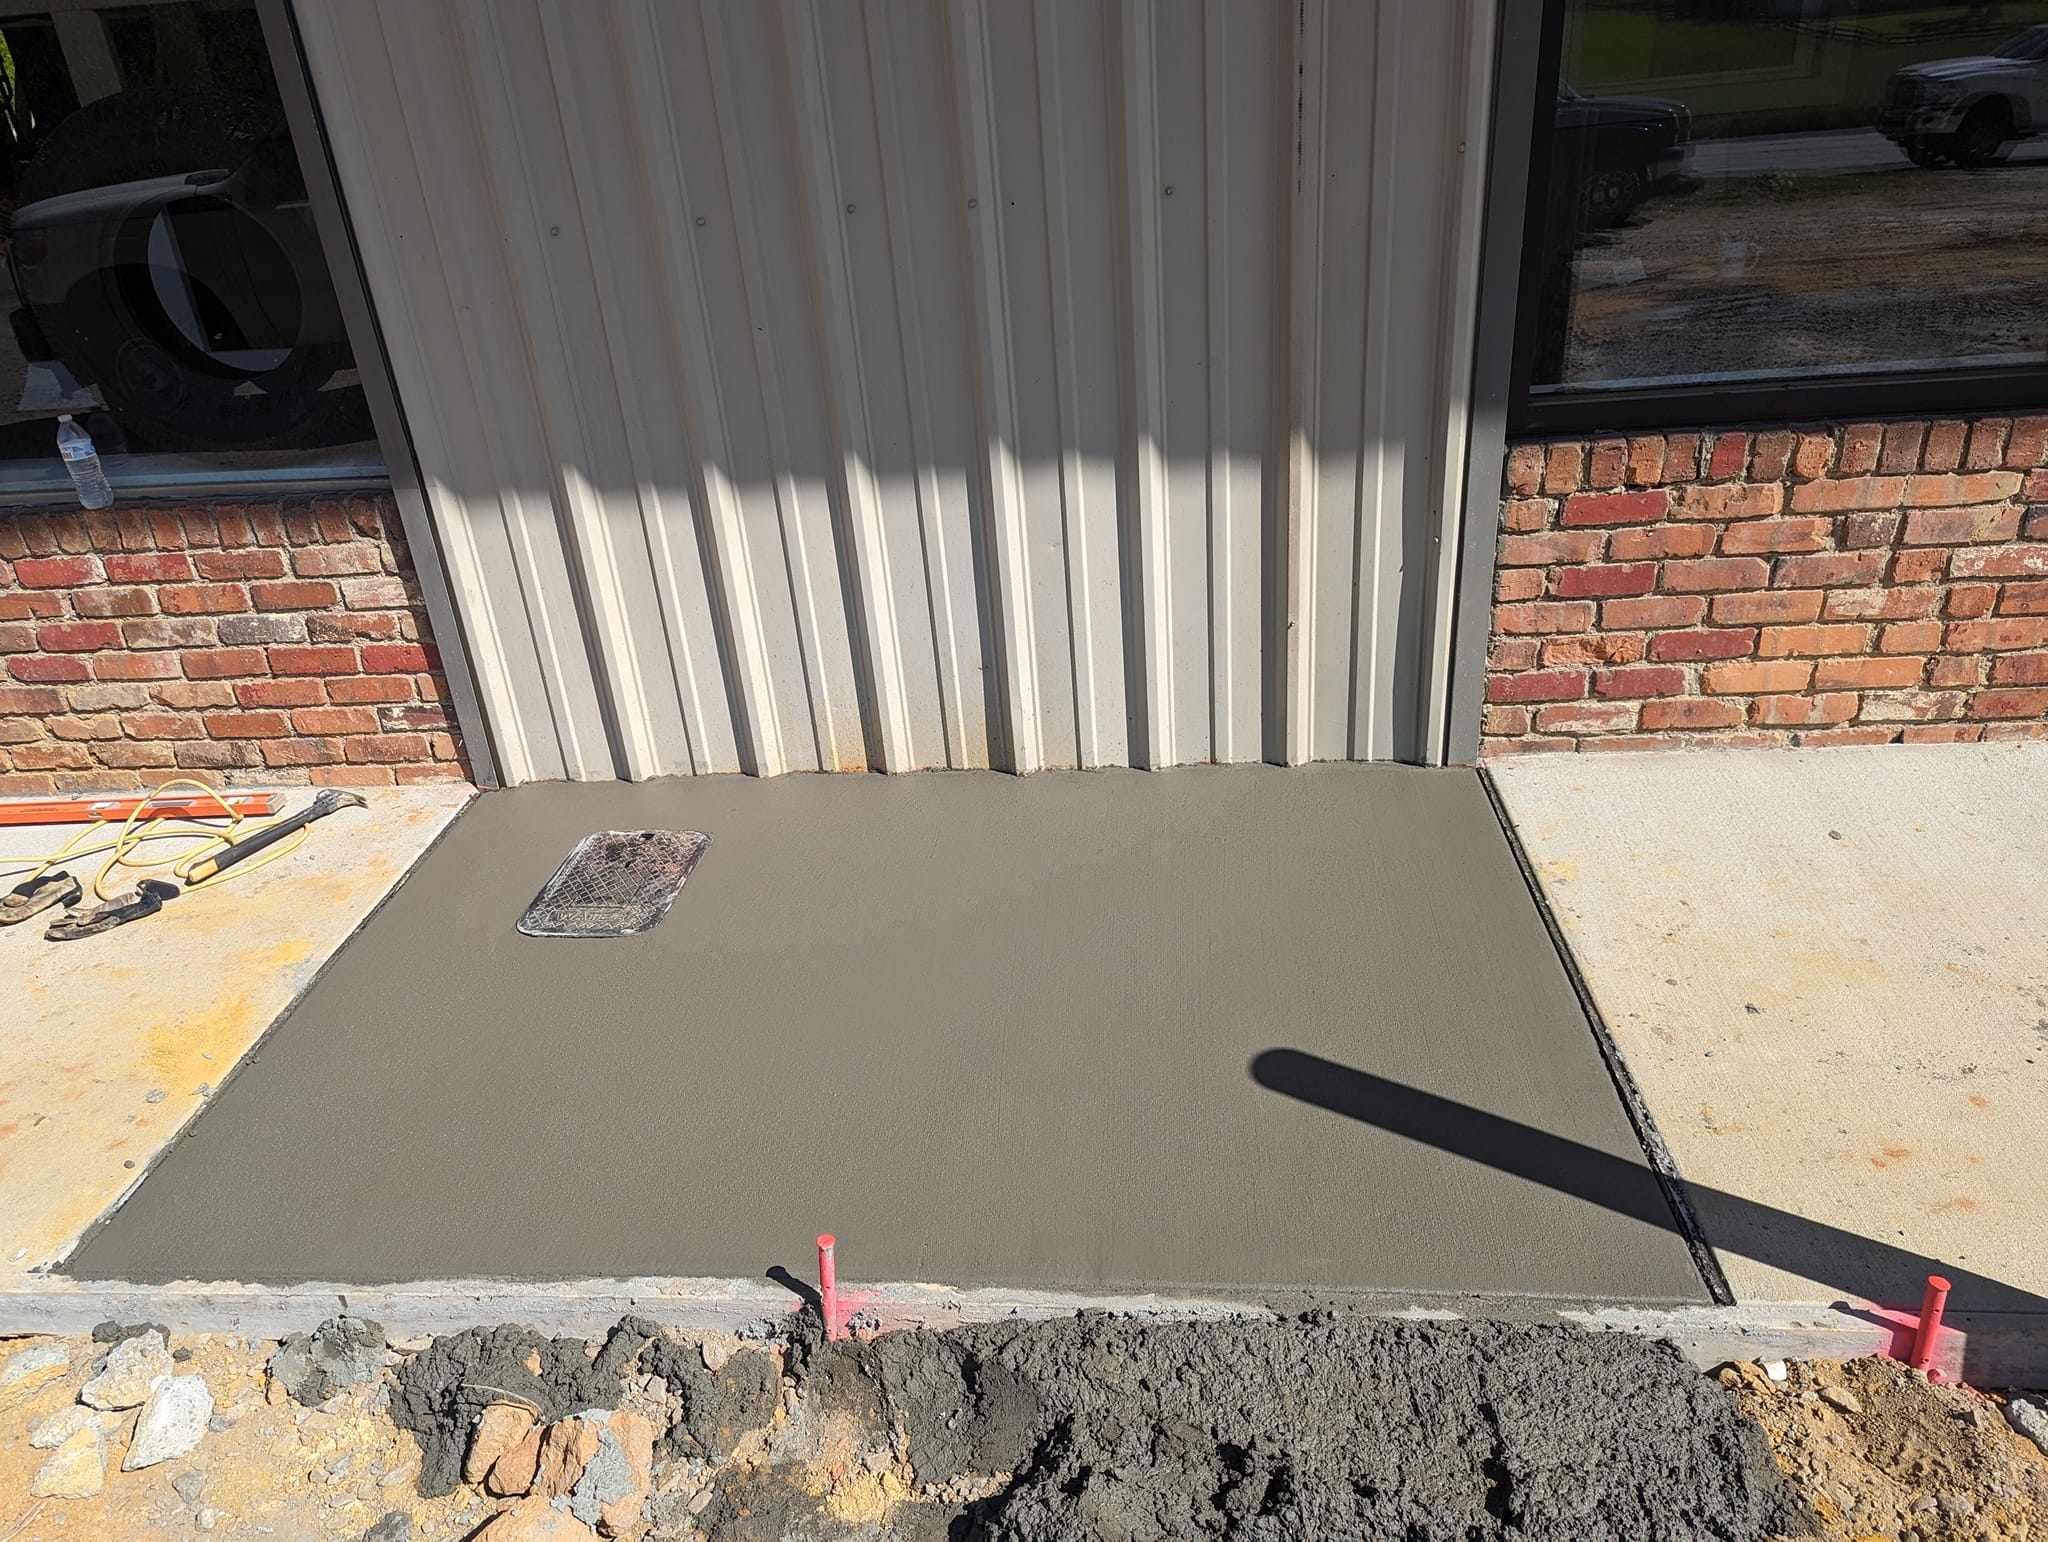
Commercial walkway
Commercial walkway
Replacement sidewalk panel
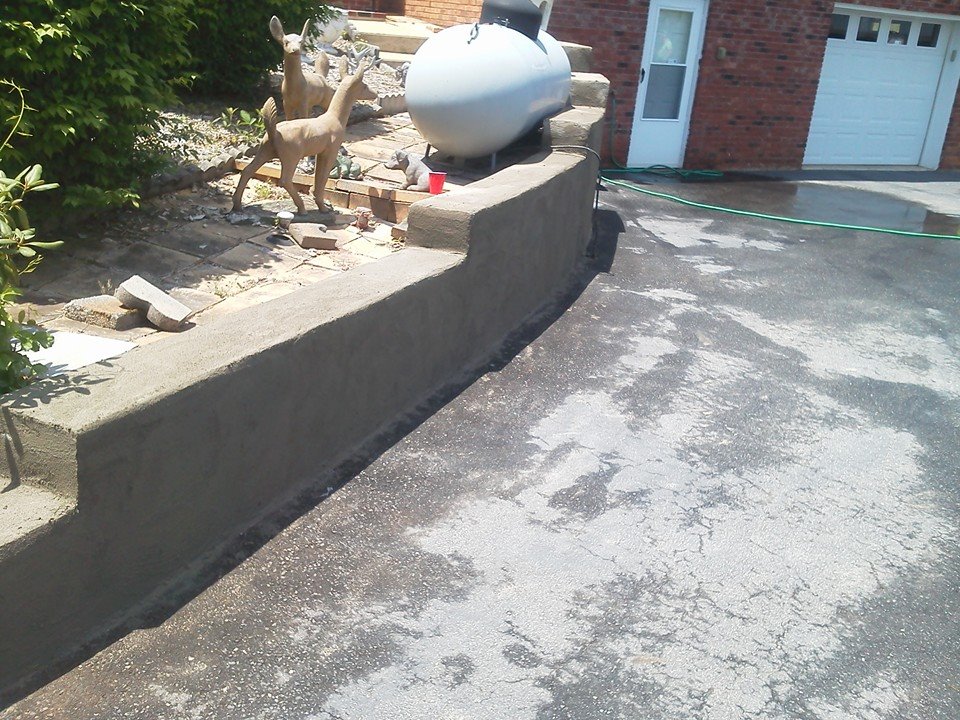
Retaining walls
Retaining walls
Slabs, Footers & Foundations
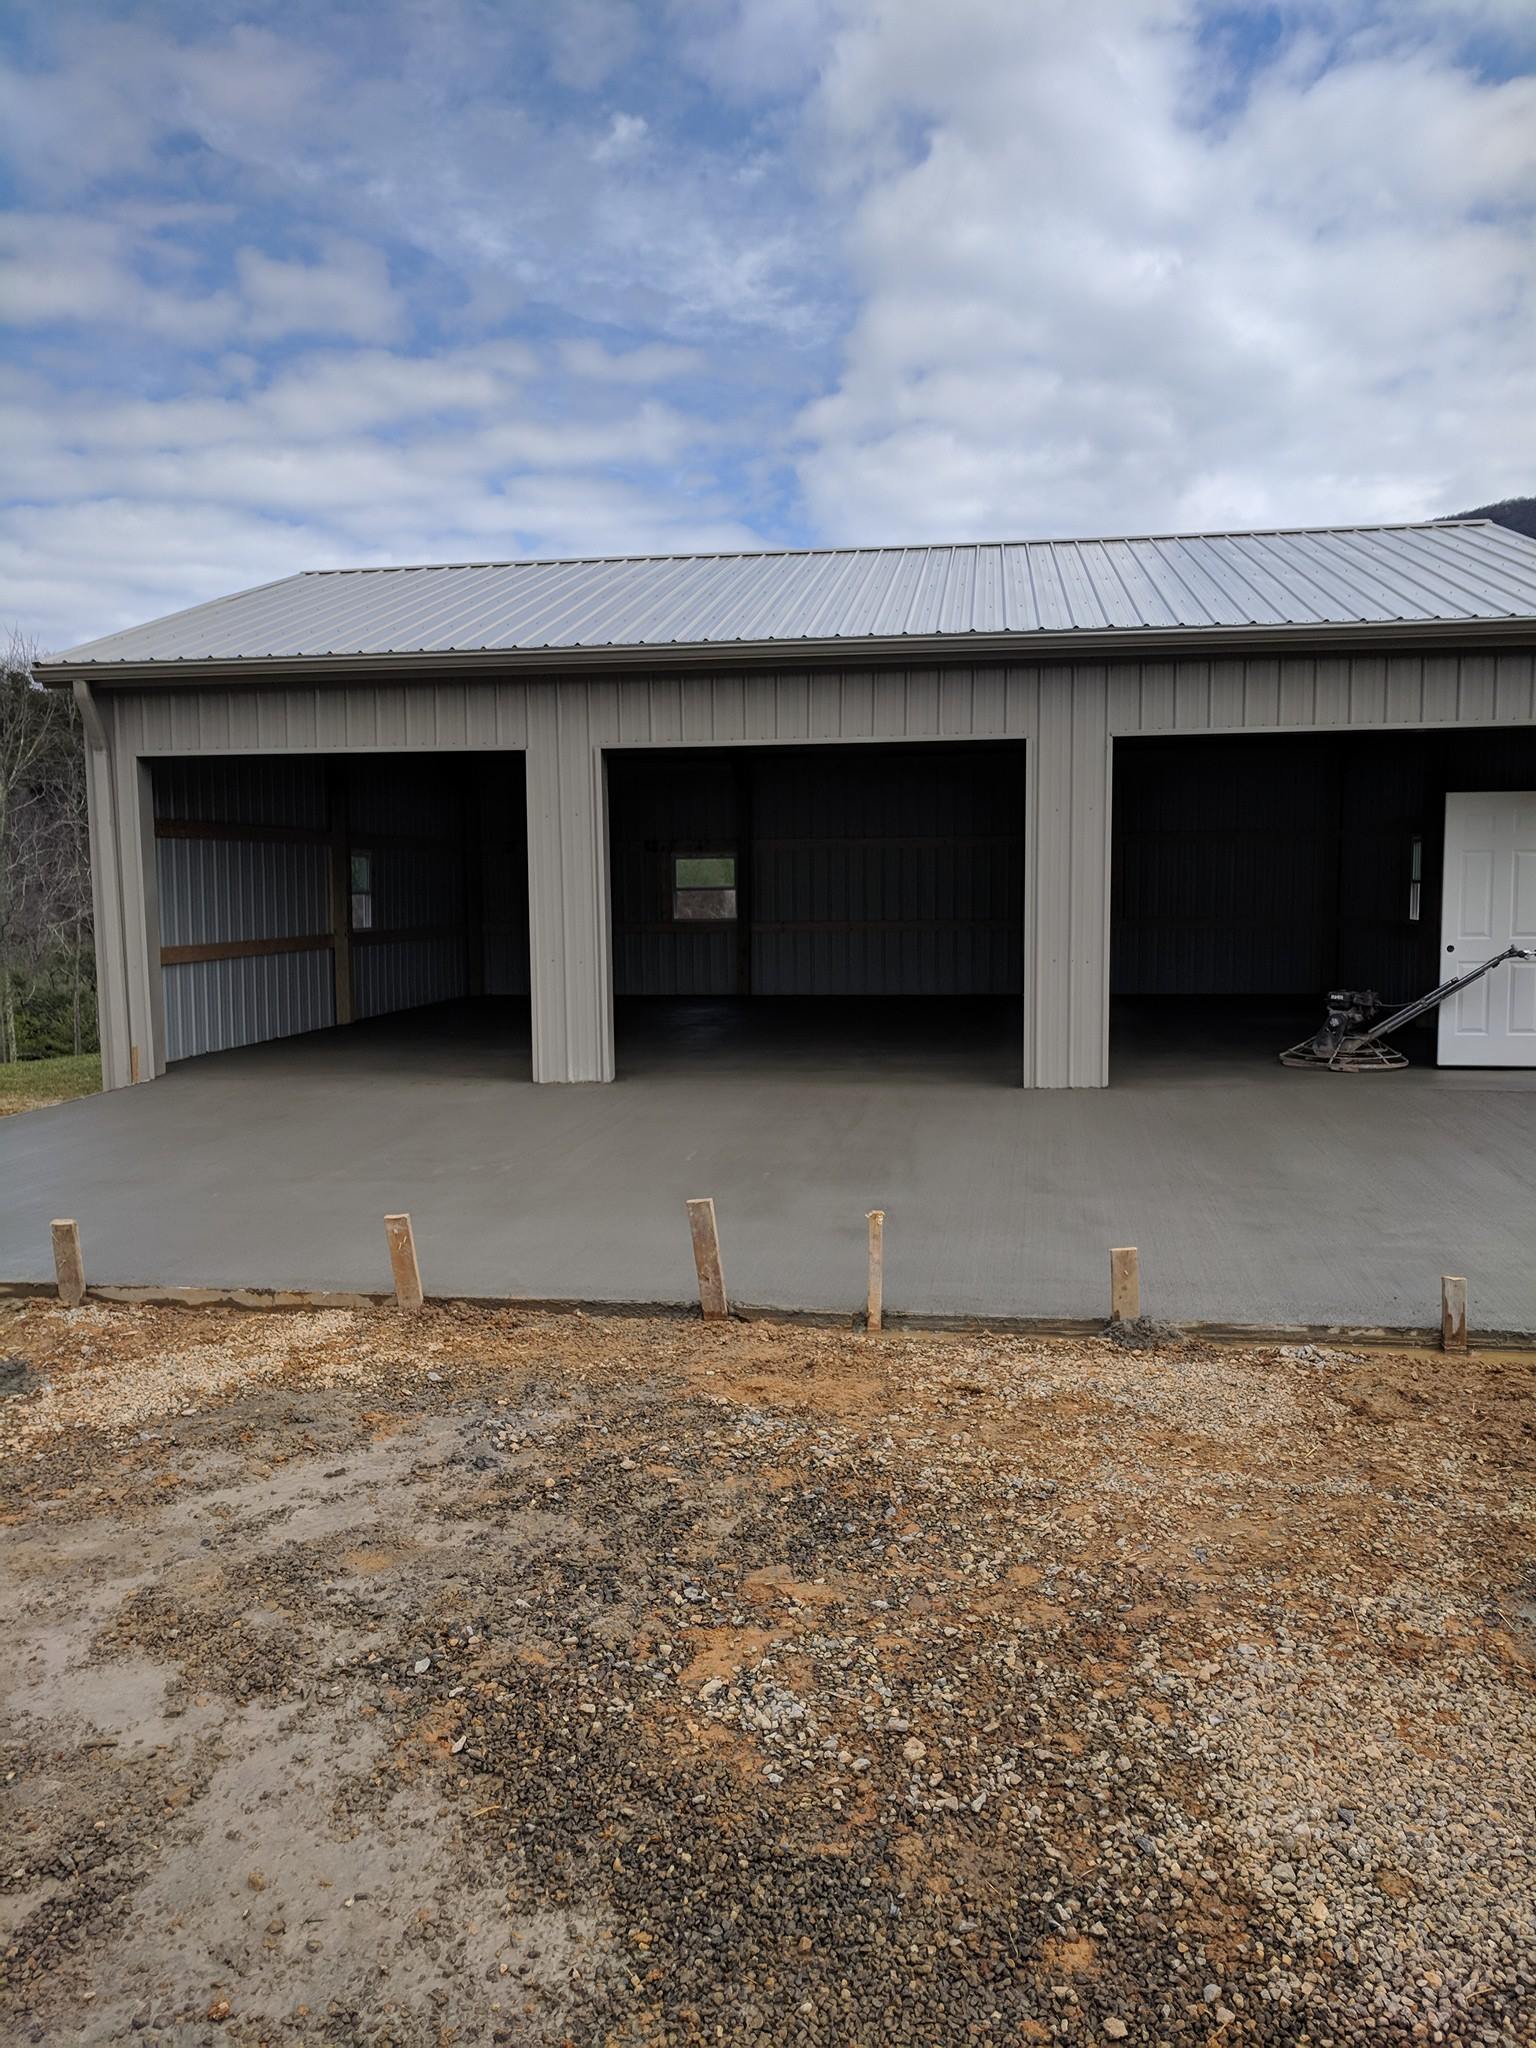
Building floors and foundation preparation

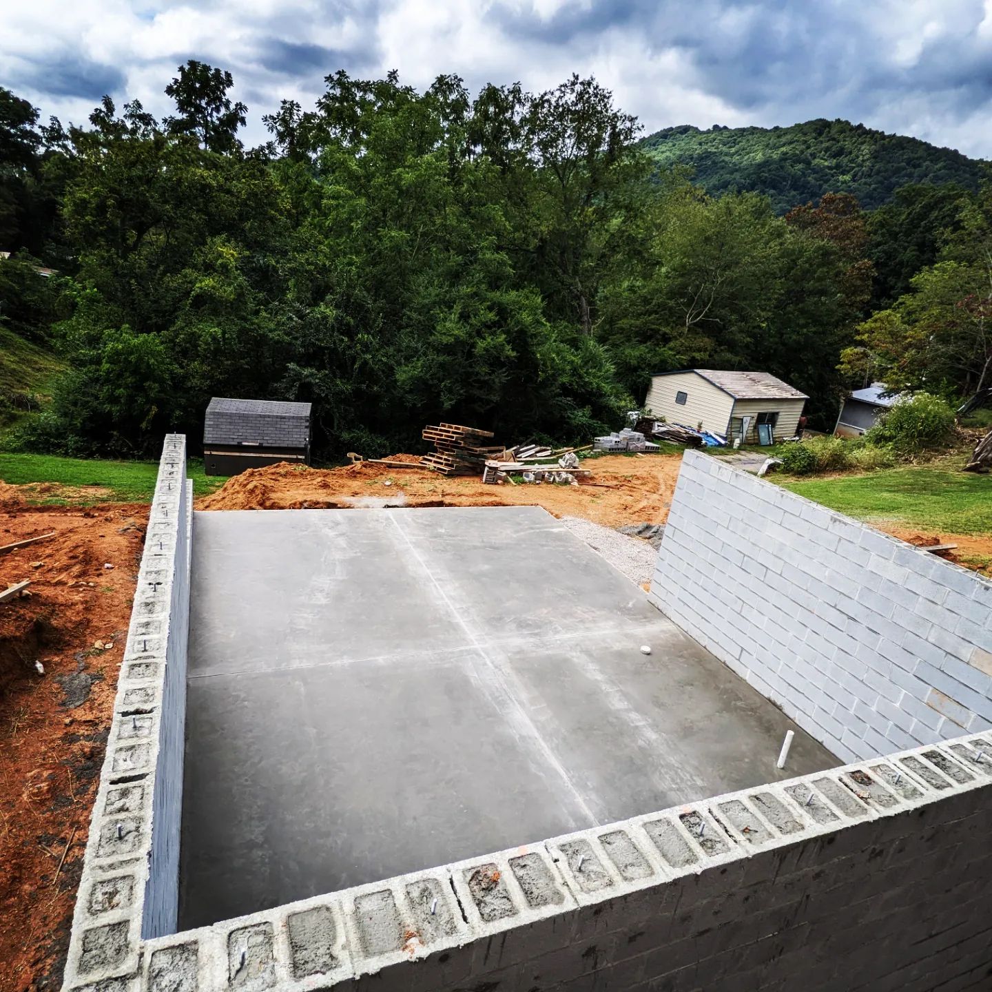
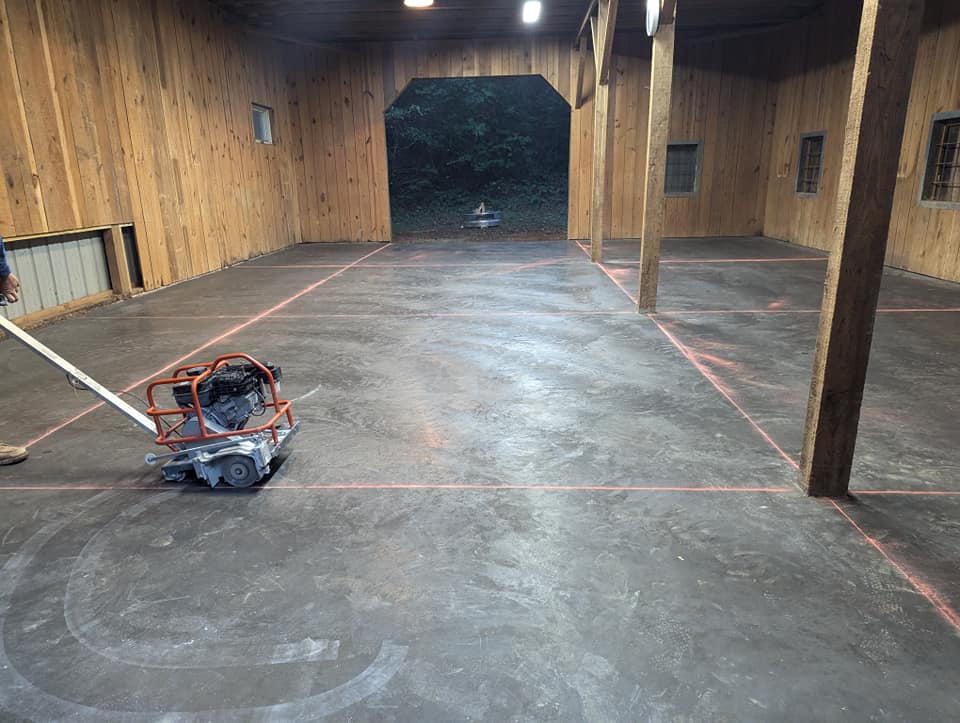
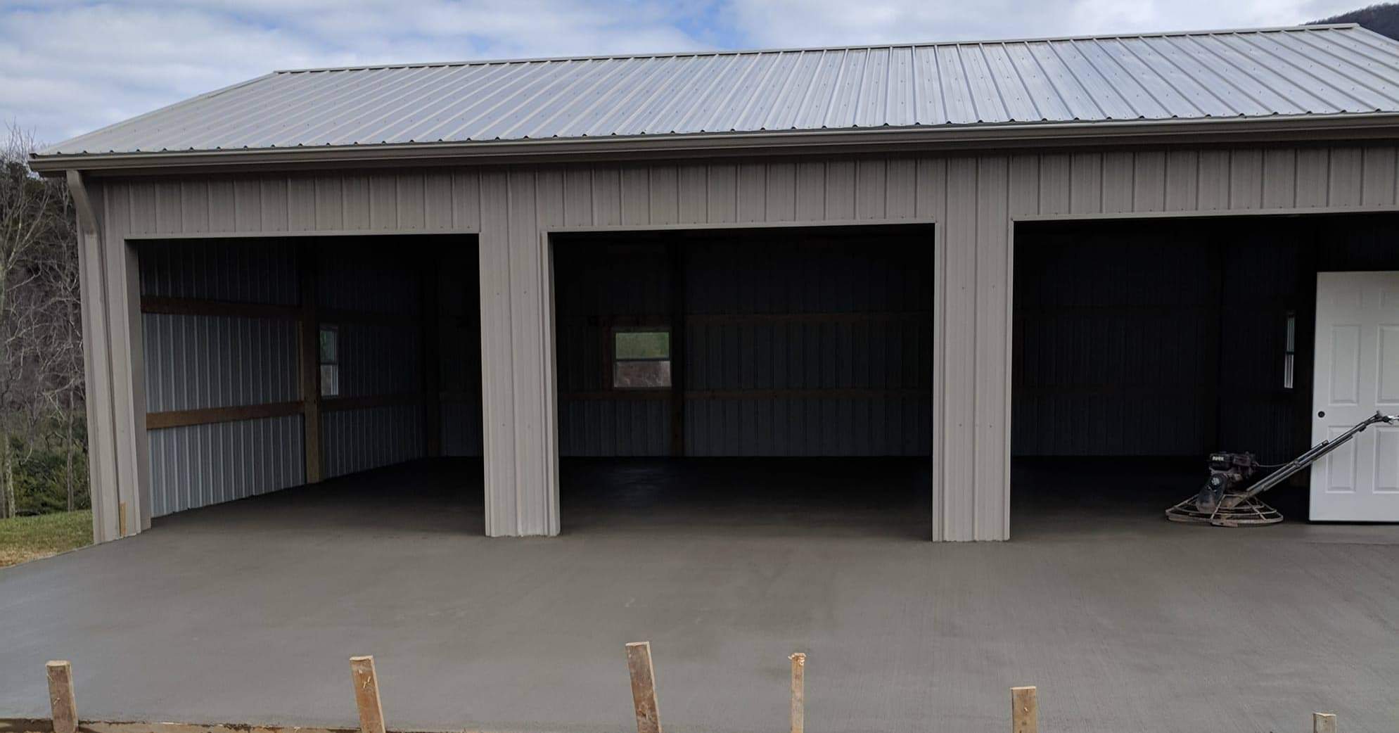
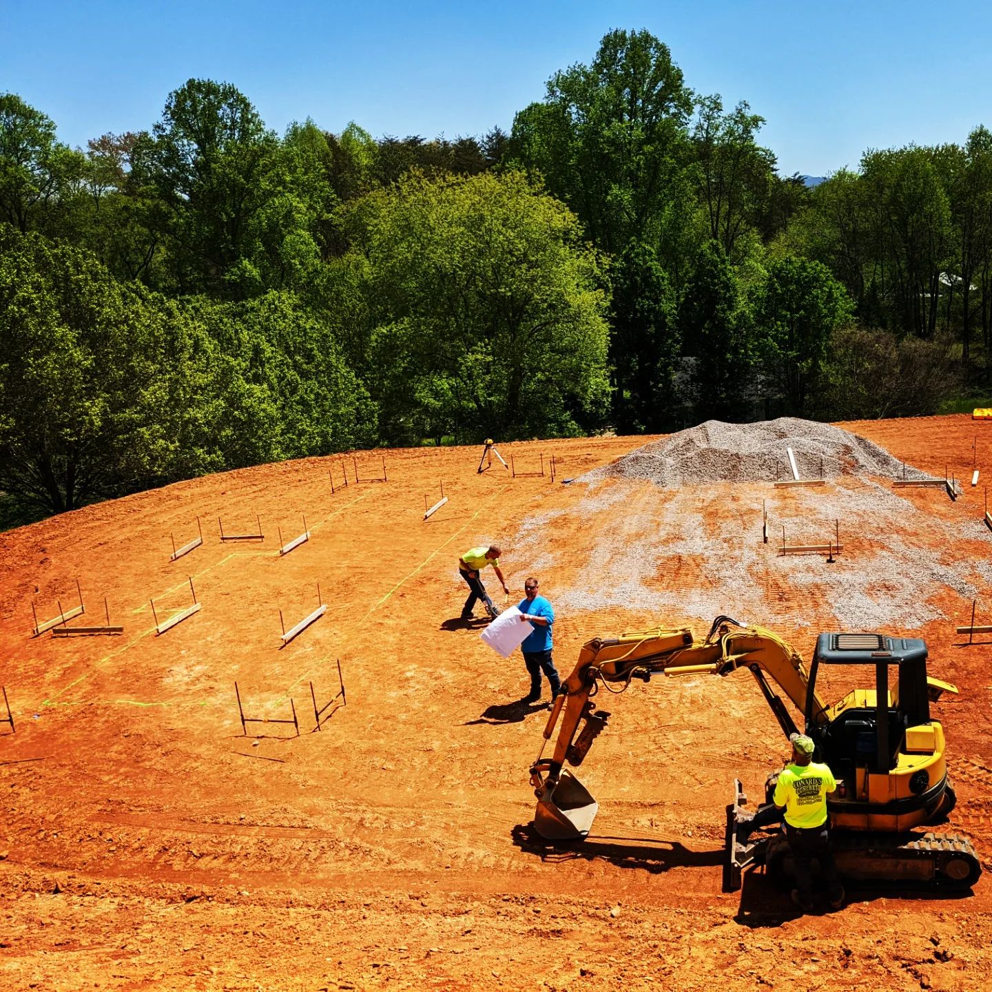
The foundation-layout image shows the crew, layout lines and equipment before the pour. The garage examples show finished concrete at building openings. Tell the crew what the building will be used for and bring available plans so that floor levels, openings and foundation requirements can be discussed together.

Explore slabs and foundations

Freestanding garage floor
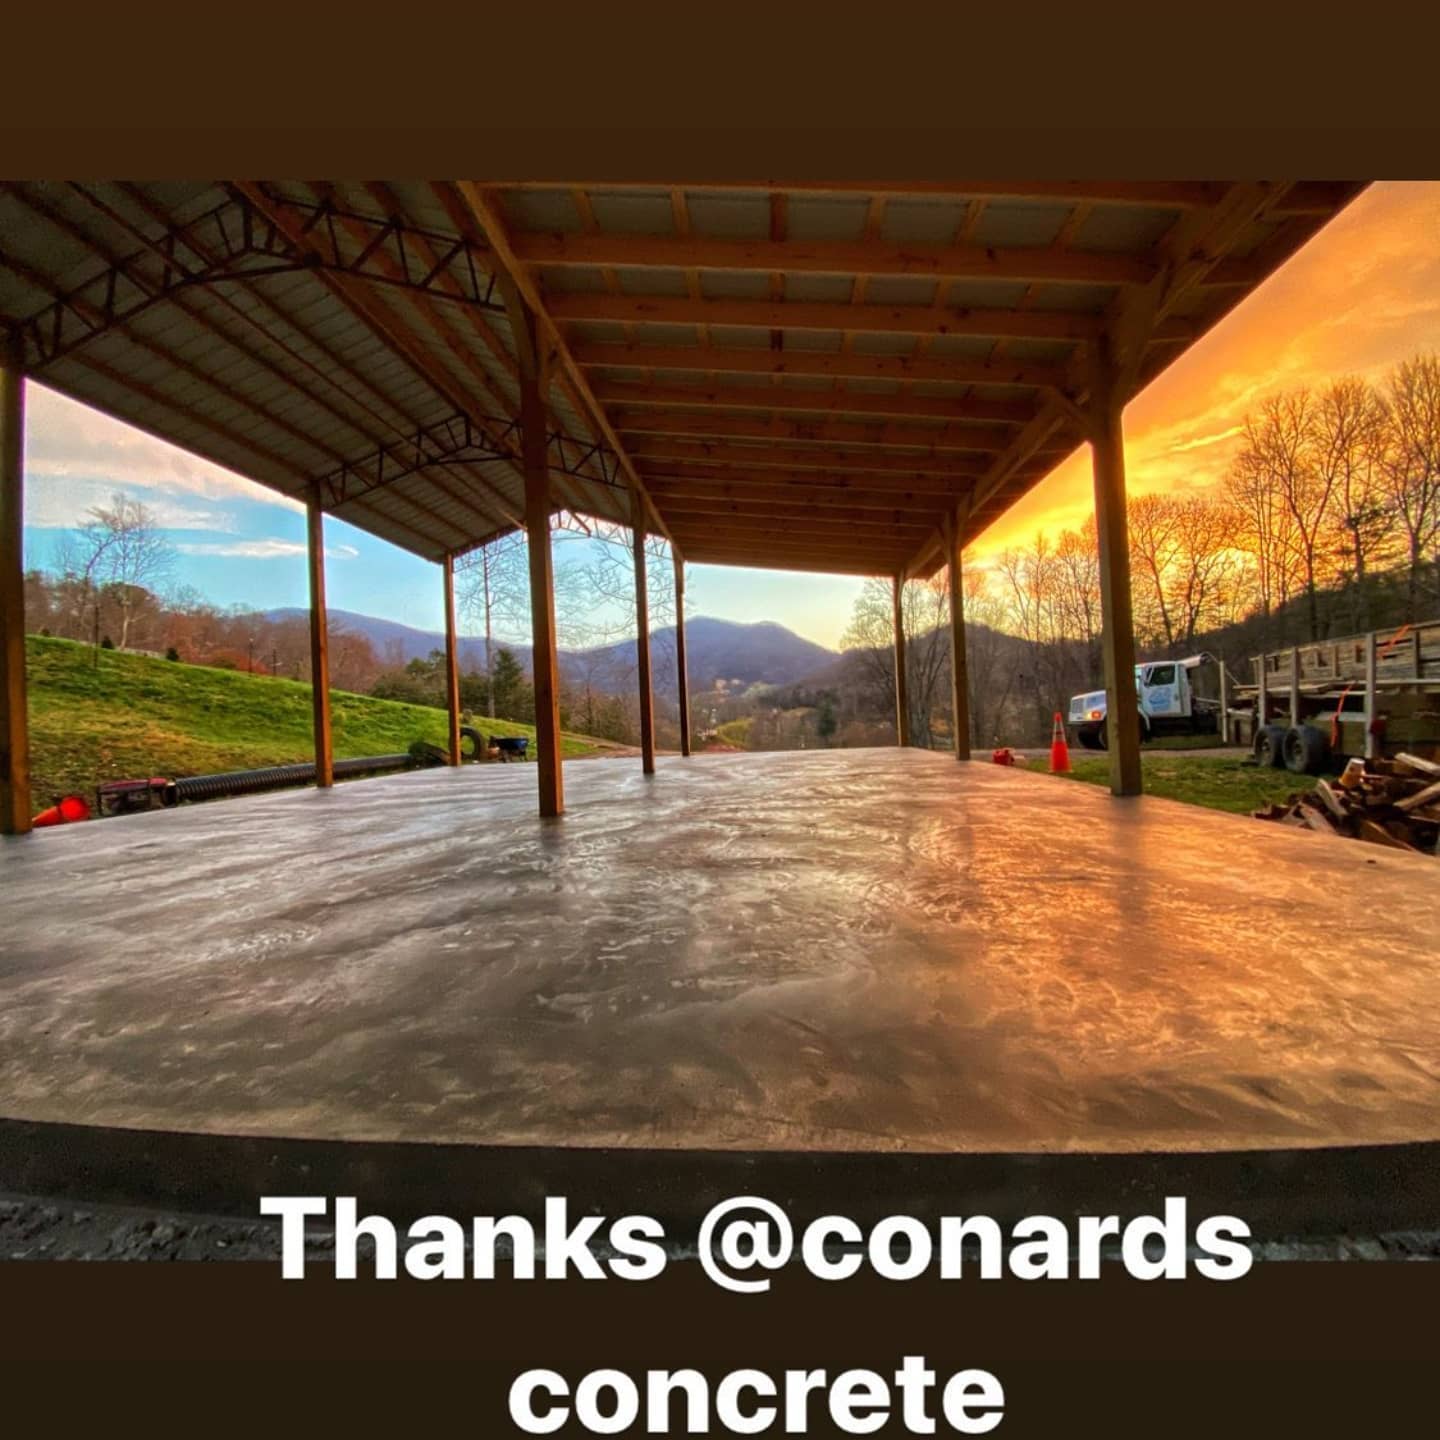
Barn and garage floor
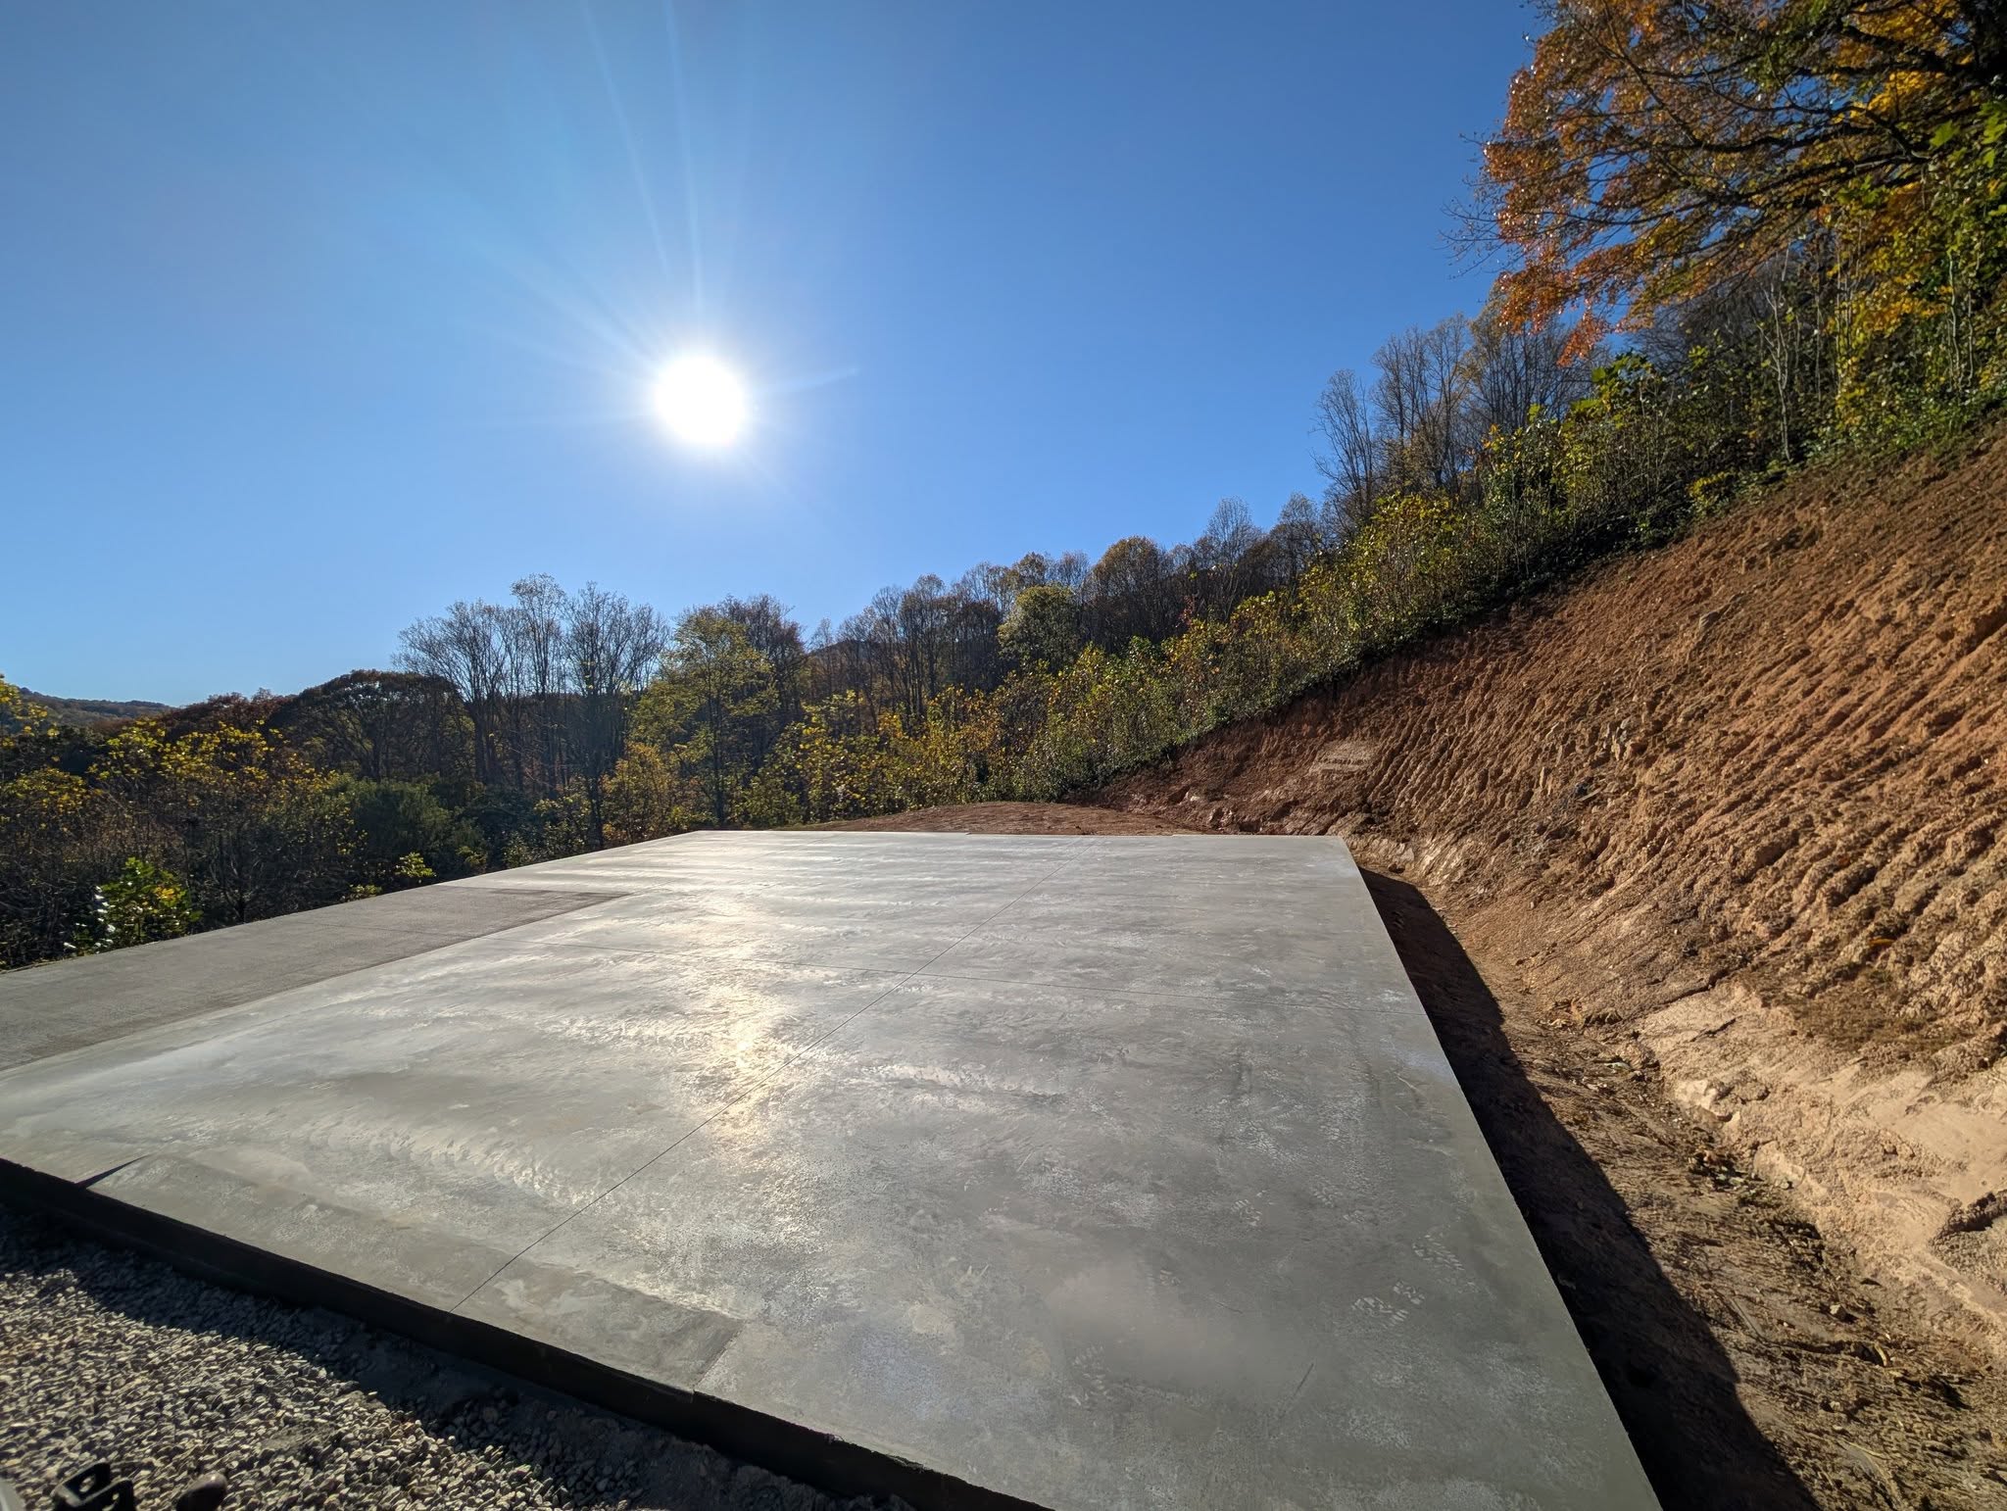
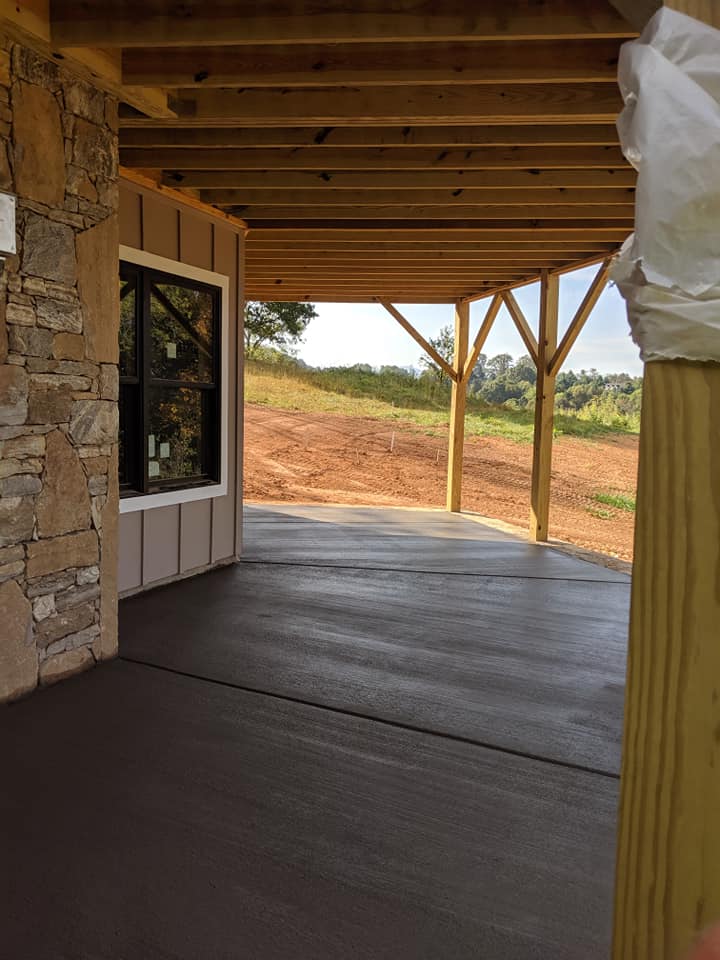
Barn pad flatwork
Barn pad
Metal building floor
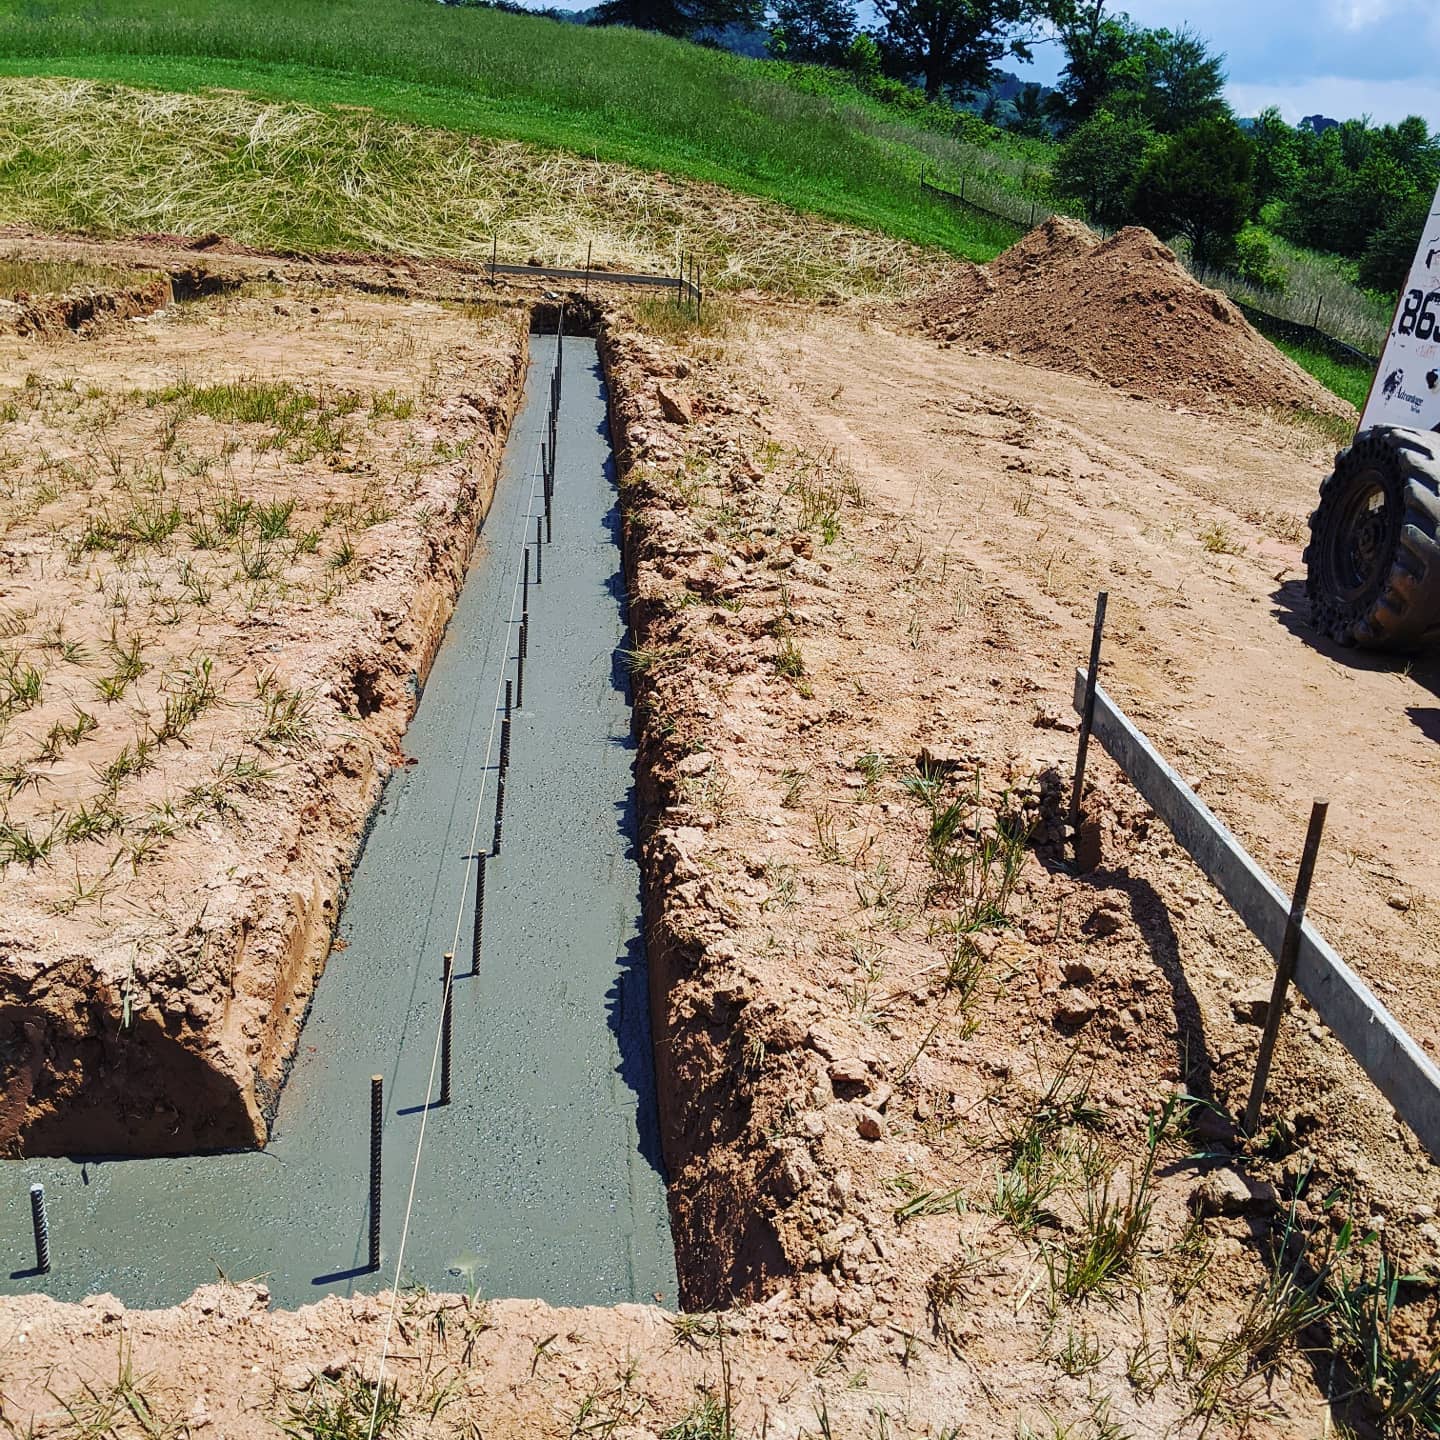
Concrete footers
Concrete footers
Footers and foundations
Foundation layout before the pour: layout lines, crew and equipment on site.
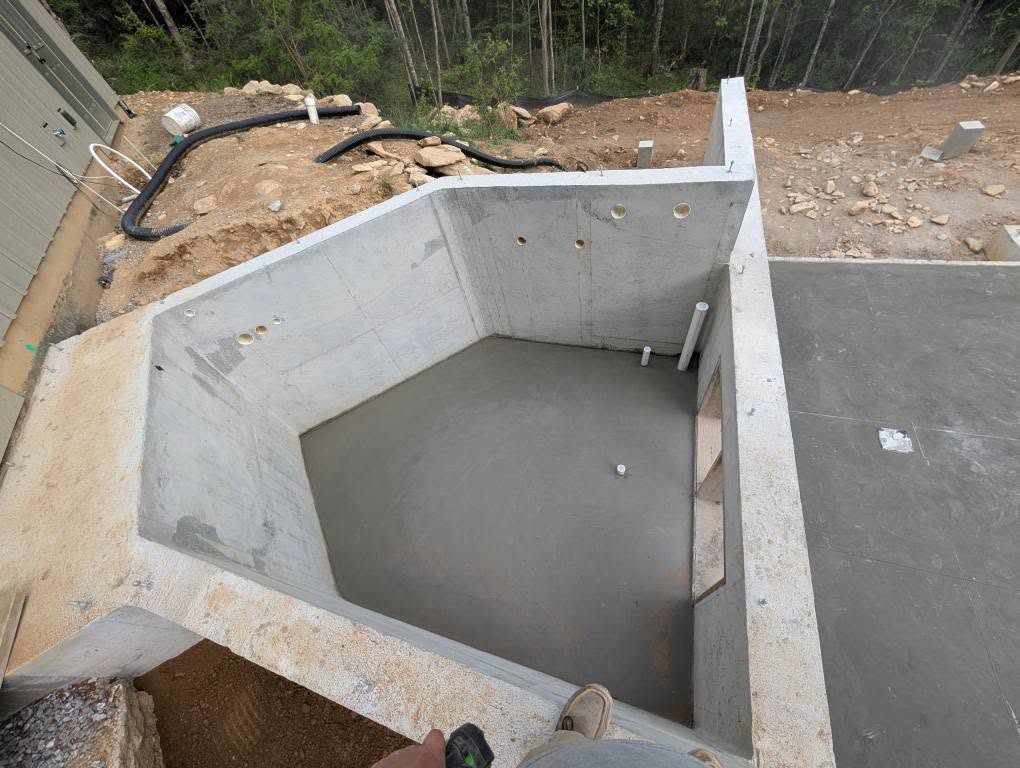
Slab and footer pour
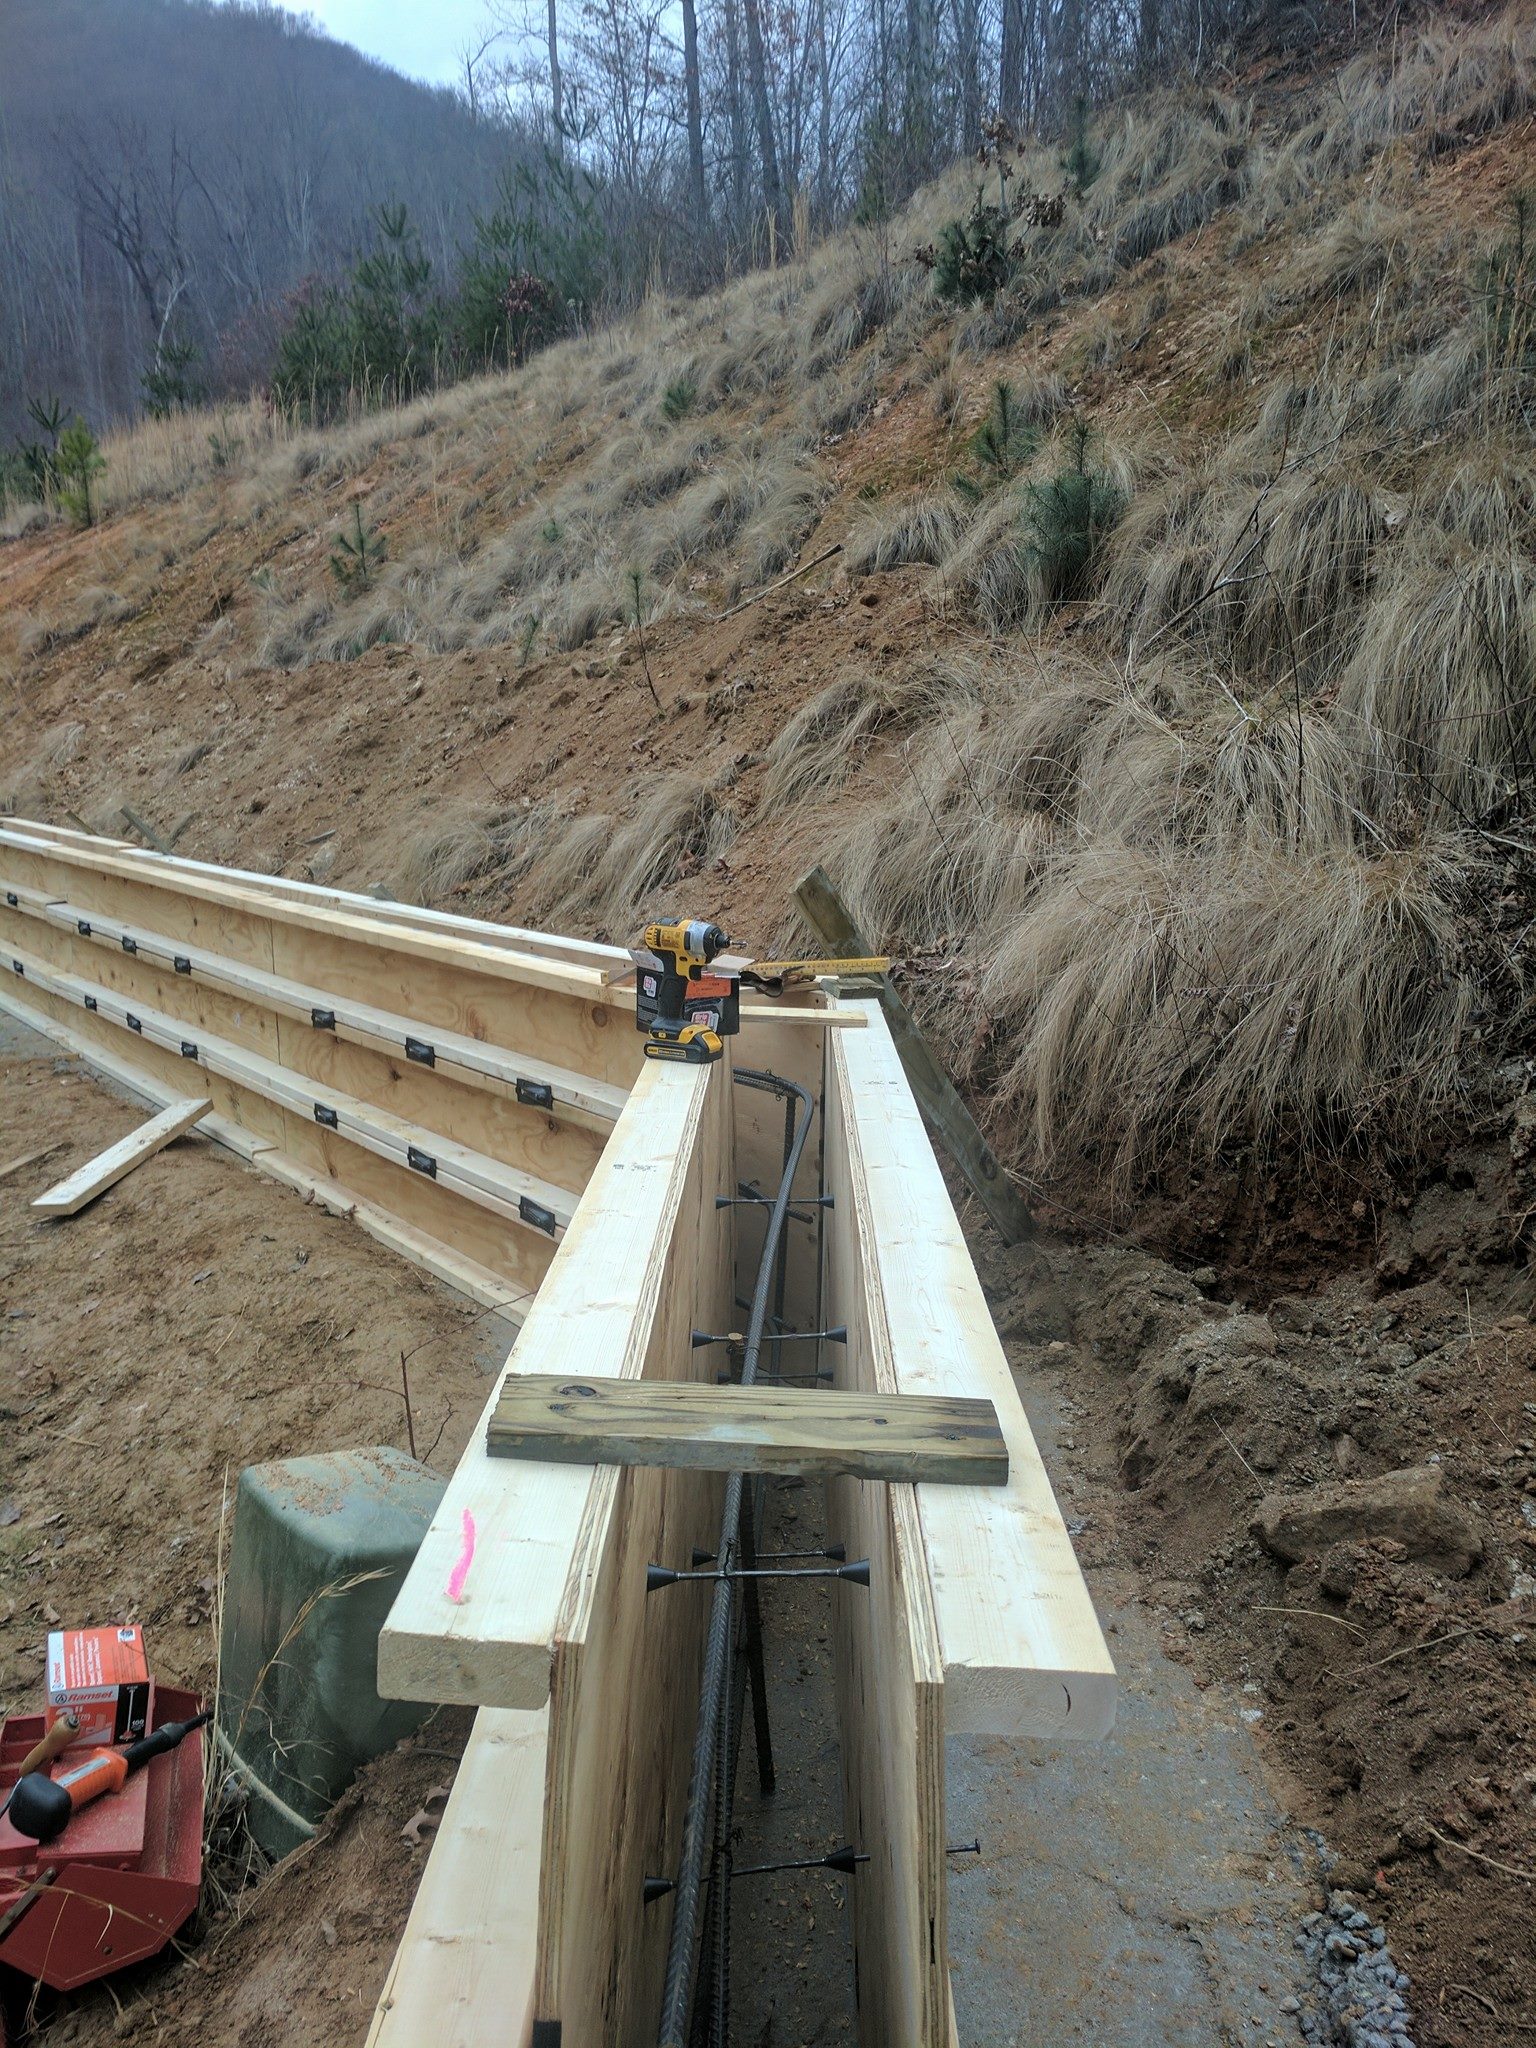
Slab wall forms
Slab wall forms
Outbuildings & Specialty Pads
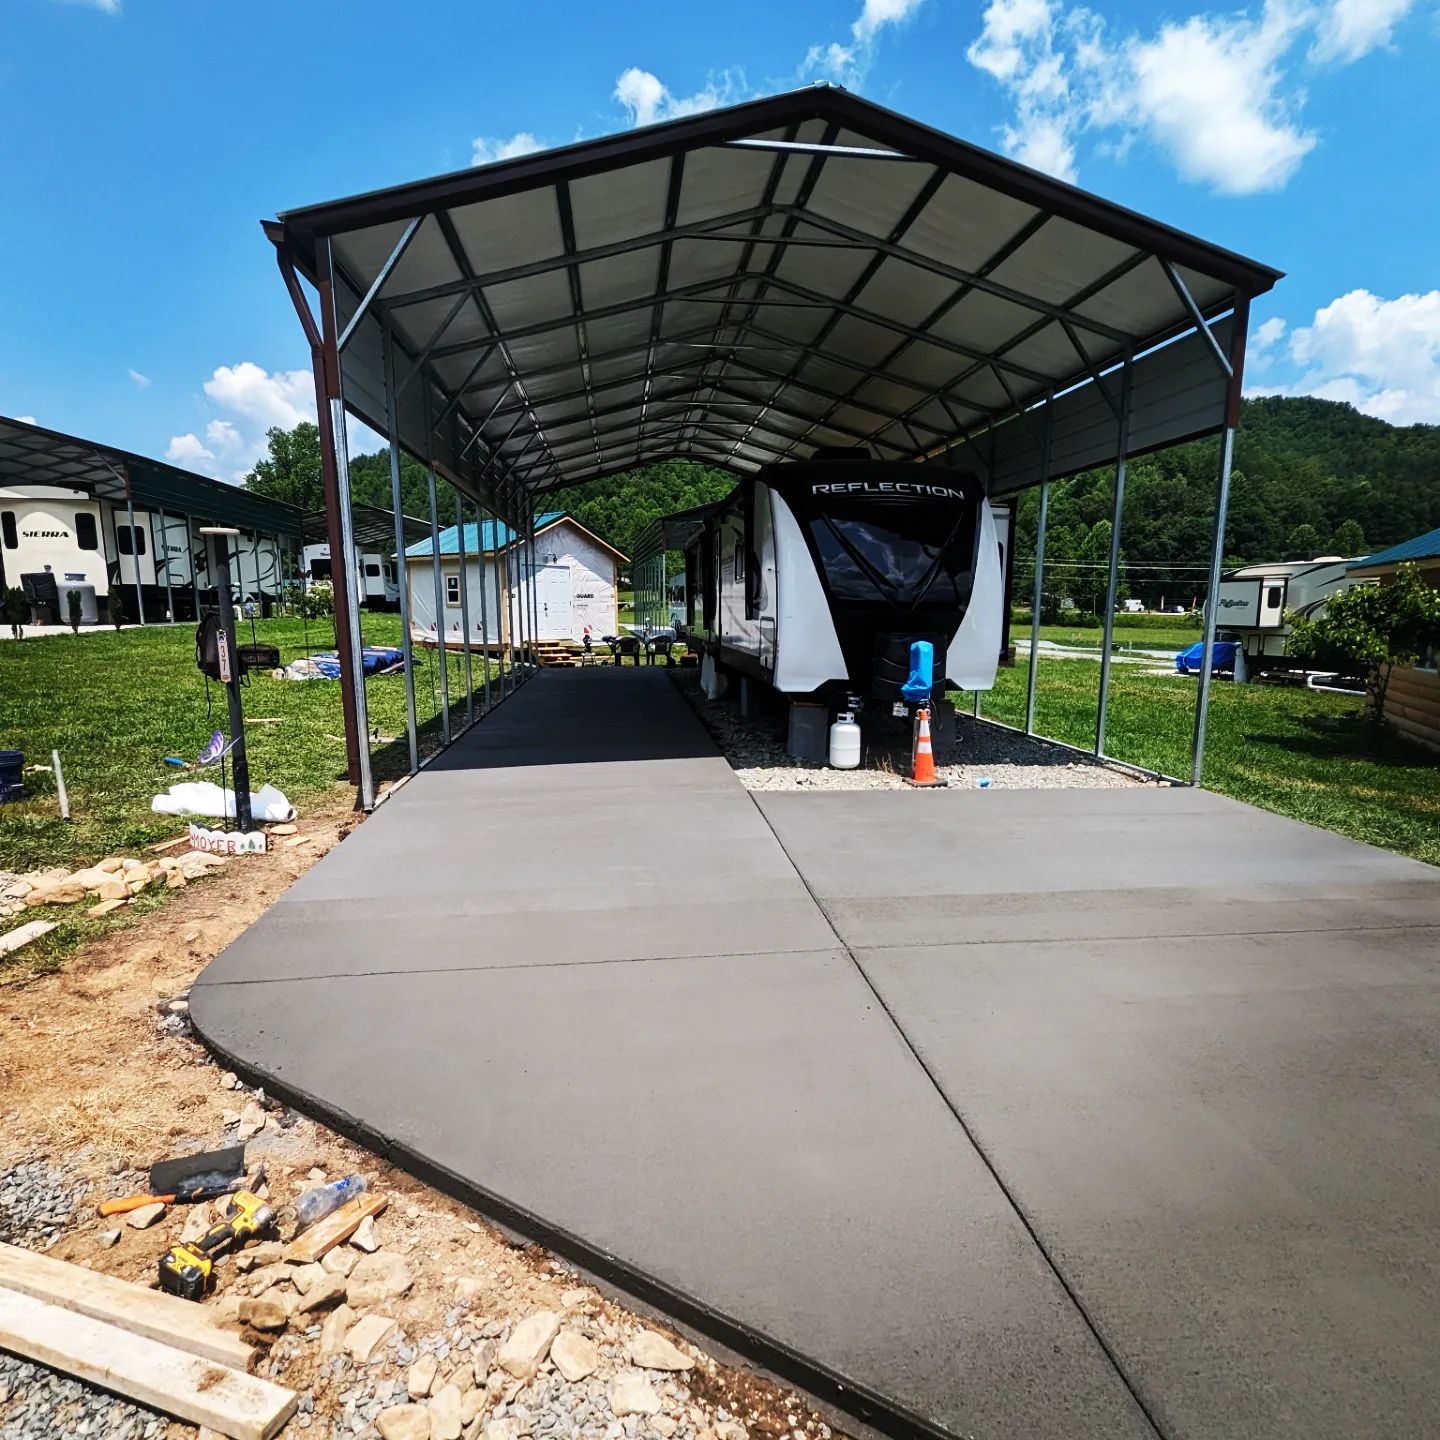
Outbuilding and specialty pads

The archive identifies camper/shed, porch and RV-pad work. These uses have different access and loading considerations. Describe the actual equipment or structure you intend to place on the slab when requesting an estimate.

Plan an outbuilding slab

Camper and shed concrete pour
Camper and shed pad
Porch concrete pour
Porch pour
RV pad concrete
RV pad
Light Commercial

Light commercial concrete

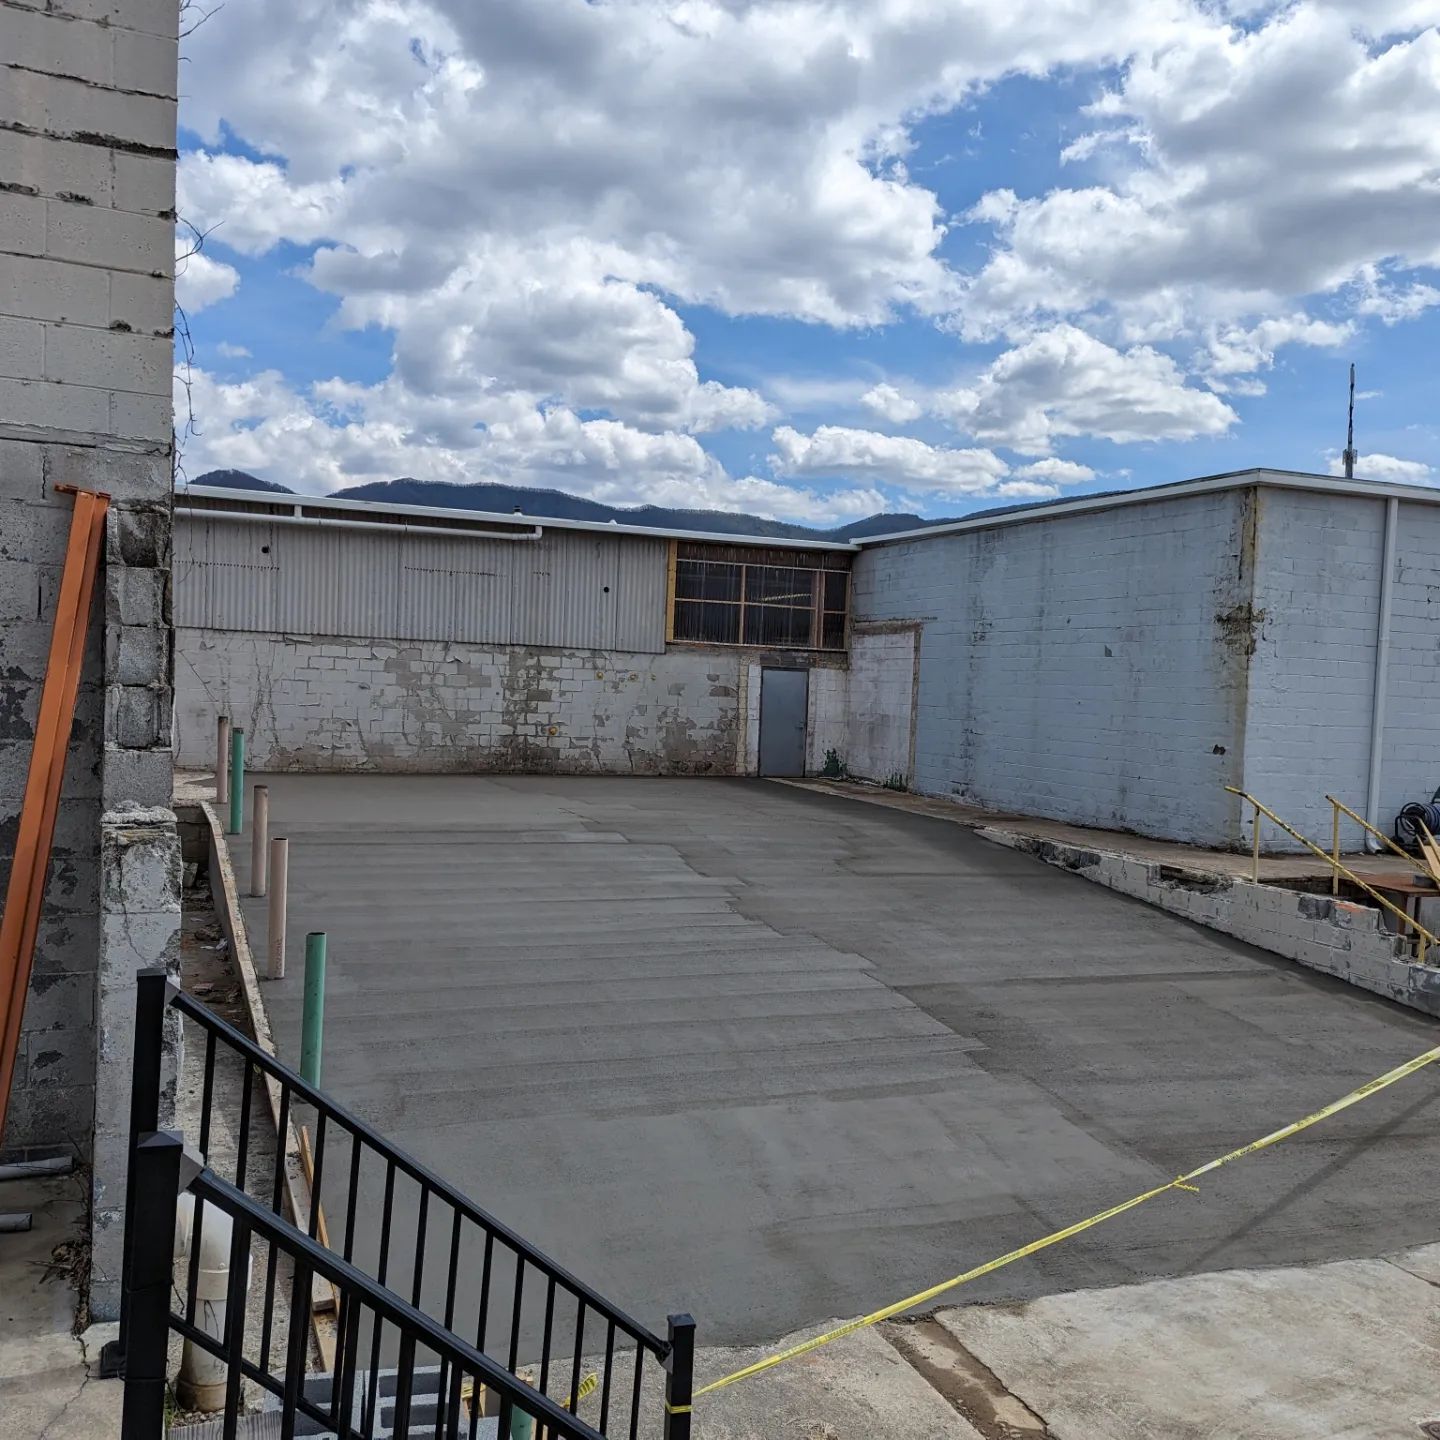
Raised platforms, a warehouse ramp, an access area and a commercial walkway demonstrate the range of work shown here. Discuss traffic, door thresholds, drainage and access during construction for your own property; those requirements cannot be determined from a photograph alone.

Discuss commercial slabs and floors

Commercial raised platform pour
Raised platform pour
Warehouse ramp
Warehouse ramp
Commercial pre-pour drive
Commercial walkway
Commercial walkway

Ready to talk about your project?

Call for a free estimate or send photos and project details to get started.